📞
Call us free 01904 530941
📞 Call 01904 530941
Part of Bricklaying York

Blockwork York

Blockwork forms the inner leaf of most modern cavity walls, and it's used throughout extensions, garages and outbuildings wherever structural walling is needed but isn't the visible finished surface. It's a different job to brick facing work, larger units, faster to build with, and built for structural performance rather than appearance.

✓
Free Quotes
✓
Fully Insured
✓
Local York Team
✓
Clear Costs Explained
✓
5-Star Feedback

Where blockwork is used

Inner leaf of cavity walls on extensions, paired with a brick or block outer leaf and insulation between

Garage and outbuilding walls, often rendered or clad rather than left as facing blockwork

Internal load-bearing walls, where appearance isn't a factor and blockwork's speed and strength make it the practical choice

Foundation walls below ground level, using dense concrete blocks suited to below-ground conditions

Block sizes

Standard concrete blocks are typically 440mm x 215mm, considerably larger than a standard brick, which is part of why blockwork goes up faster than brick facing work. Thickness varies depending on the application, from 100mm blocks commonly used for the inner leaf of a cavity wall through to 140mm and 215mm blocks used where greater structural strength is needed.

Types of block

Standard dense concrete block – strong and cost-effective, commonly used for foundation and below-ground work

Lightweight aircrete block – easier to work with and offering better thermal performance, widely used for the inner leaf of modern cavity walls

Engineering block – higher strength, used where particularly high loads need to be carried

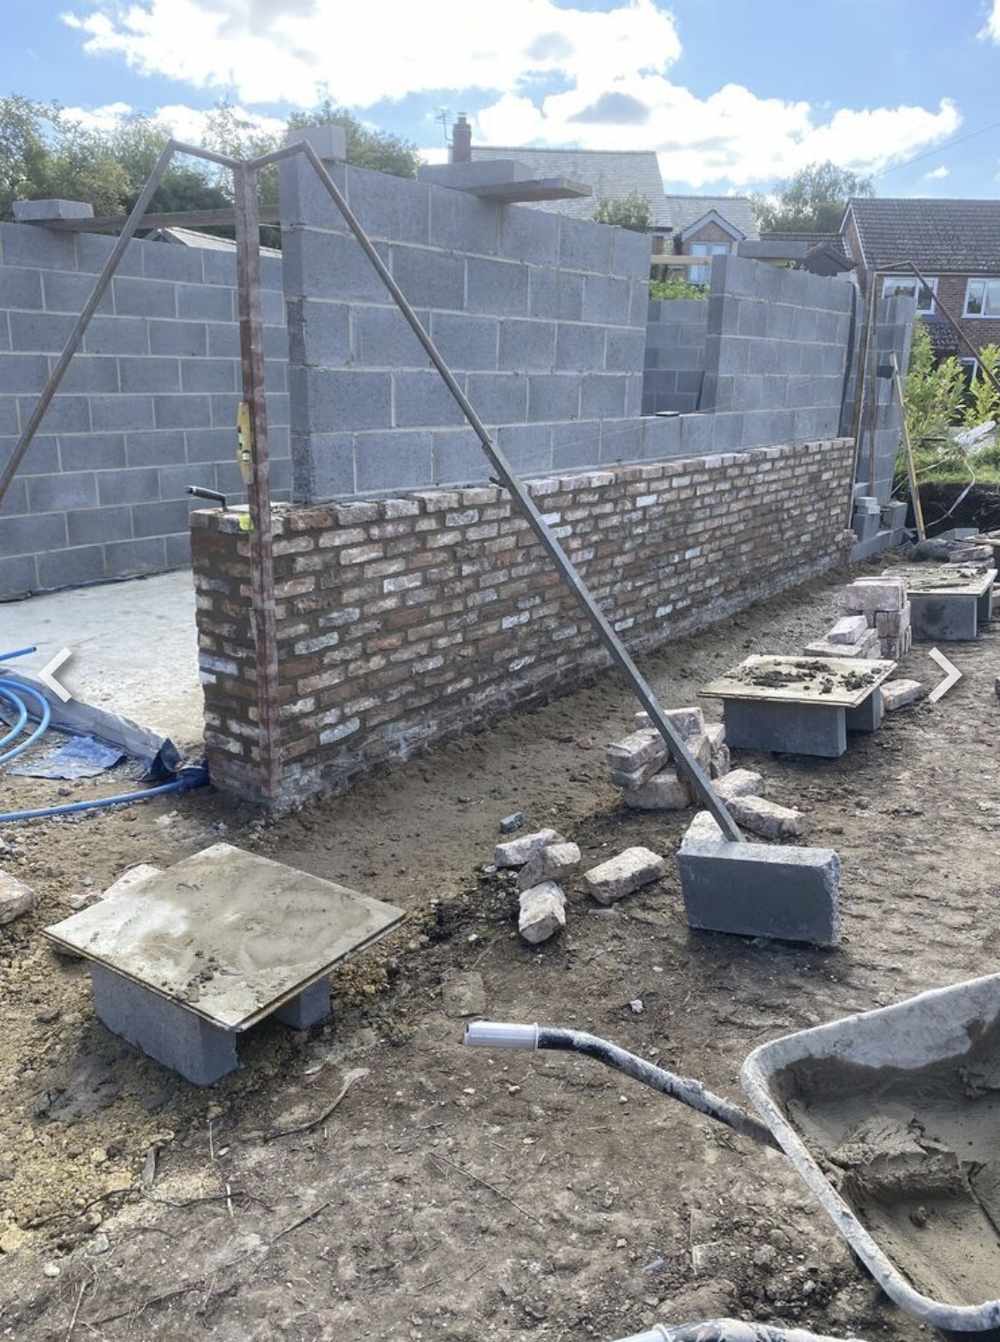
Brickwork in progress on a single garage in Holtby, York by RW Builders
General Building Work

Building regulations

Blockwork used structurally, as part of a cavity wall or load-bearing internal wall, is covered under the same building regulations approval as the wider extension or renovation project, since it forms part of the structural design rather than being a standalone consideration.

Why RW Builders

Why choose RW Builders

Blockwork is part of nearly every extension and outbuilding we build across York and North Yorkshire, and we specify the right block type for its structural purpose, whether that's foundation-level dense block or lightweight aircrete for the inner leaf of a cavity wall. Every quote is clear and written, and we're fully insured for structural blockwork.

★★★★★

Excellent job from Phil and his team. Both external and internal works finished to an excellent quality. Happy to deal with changes and kept us informed on a day-to-day basis. Definitely recommend.

Colin Chambers
York
Questions

Frequently asked questions

Is blockwork weaker than brick?
+
Will blockwork be visible on my finished extension?
+
Does blockwork need insulation?
+
Explore

Related Services

Get a free quote

RW Builders directly on 01904 530941 to discuss blockwork for your project. Quotes are free and come with no obligation.

Request a Free Quote → 📞 Call 01904 530941

🍪 We use essential cookies to make our website work. By clicking Accept you also agree to our Privacy Policy and Cookie Policy.