📞
Call us free 01904 530941
📞 Call 01904 530941
Home Extensions

Two-Storey Extensions York

If you need more than just extra ground floor space, a two-storey extension adds a room upstairs as well as down, usually an extra bedroom or bathroom above an enlarged kitchen or living space below. It's a bigger undertaking than a single-storey extension, but it makes far more efficient use of the foundations and roof you're already paying for, since you get two floors of new space for one groundworks job.

RW Builders has built two-storey extensions for homeowners across York and North Yorkshire for over 15 years, managing everything from the initial groundworks through to the finished upstairs and downstairs rooms.

✓
Free Quotes
✓
Fully Insured
✓
Local York Team
✓
Clear Costs Explained
✓
5-Star Feedback

What's different about a two-storey extension?

Compared to a single-storey extension, a two-storey build involves:

✓
Deeper or wider foundations to support the additional structural load
✓
A full first-floor structure, including floor joists and staircase access if needed
✓
More extensive scaffolding for the duration of the build
✓
Roofing that ties the new upper storey into the existing roofline, which often needs more careful matching than a single-storey flat roof
✓
A longer build programme overall, since there's simply more to construct

The upside is that you gain significantly more usable space relative to the extra groundworks and roof involved, which is why two-storey extensions are often the better long-term option for growing families who know they'll need the extra bedroom eventually.

Planning permission for two-storey extensions

Two-storey rear extensions have different Permitted Development limits to single-storey ones, and they're generally more restrictive:

✓
The extension must not extend beyond the rear wall of the original house by more than 3 metres
✓
It must not be within 7 metres of any boundary opposite the rear wall of the house
✓
The roof pitch must match the existing house as far as practicable
✓
Materials should be similar in appearance to the existing house

Two-storey side extensions are treated differently again, and on designated land such as conservation areas, any rear extension of more than one storey typically requires full householder planning permission regardless of size. Because two-storey extensions trigger more of these conditions than single-storey builds, it's more common for a project to need a full planning application. We check your specific property and design against the current rules at the quote stage, and if planning permission is needed, we'll explain the process clearly rather than leaving you to navigate it alone. Building regulations approval applies separately and covers structural elements like the first-floor construction in detail.

What's involved in the build

A typical two-storey extension follows these stages:

We manage every stage ourselves, coordinating scaffolding, structural work and finishing trades as one team rather than leaving you to manage separate contractors.

01

Groundworks and foundations designed to carry the additional structural load

02

Ground floor brickwork or blockwork, built up to first-floor level

03

First-floor joists and structural decking

04

First-floor walls and roof structure

05

Roofing, windows and doors, making the whole structure watertight

06

First fix electrics and plumbing across both floors

07

Plastering, flooring and internal finishing 8. Second fix, staircase work if applicable, and final handover

Foundations and ground conditions

Because a two-storey extension carries significantly more weight than a single-storey build, getting the foundation design right matters more here than on most projects. Ground conditions vary across York and North Yorkshire, and certain areas nearer the River Ouse can have different drainage and soil characteristics to properties further out in the villages. We assess this properly for your specific site rather than applying a one-size-fits-all foundation design, and where a structural engineer's input is needed, we'll arrange that as part of the process.

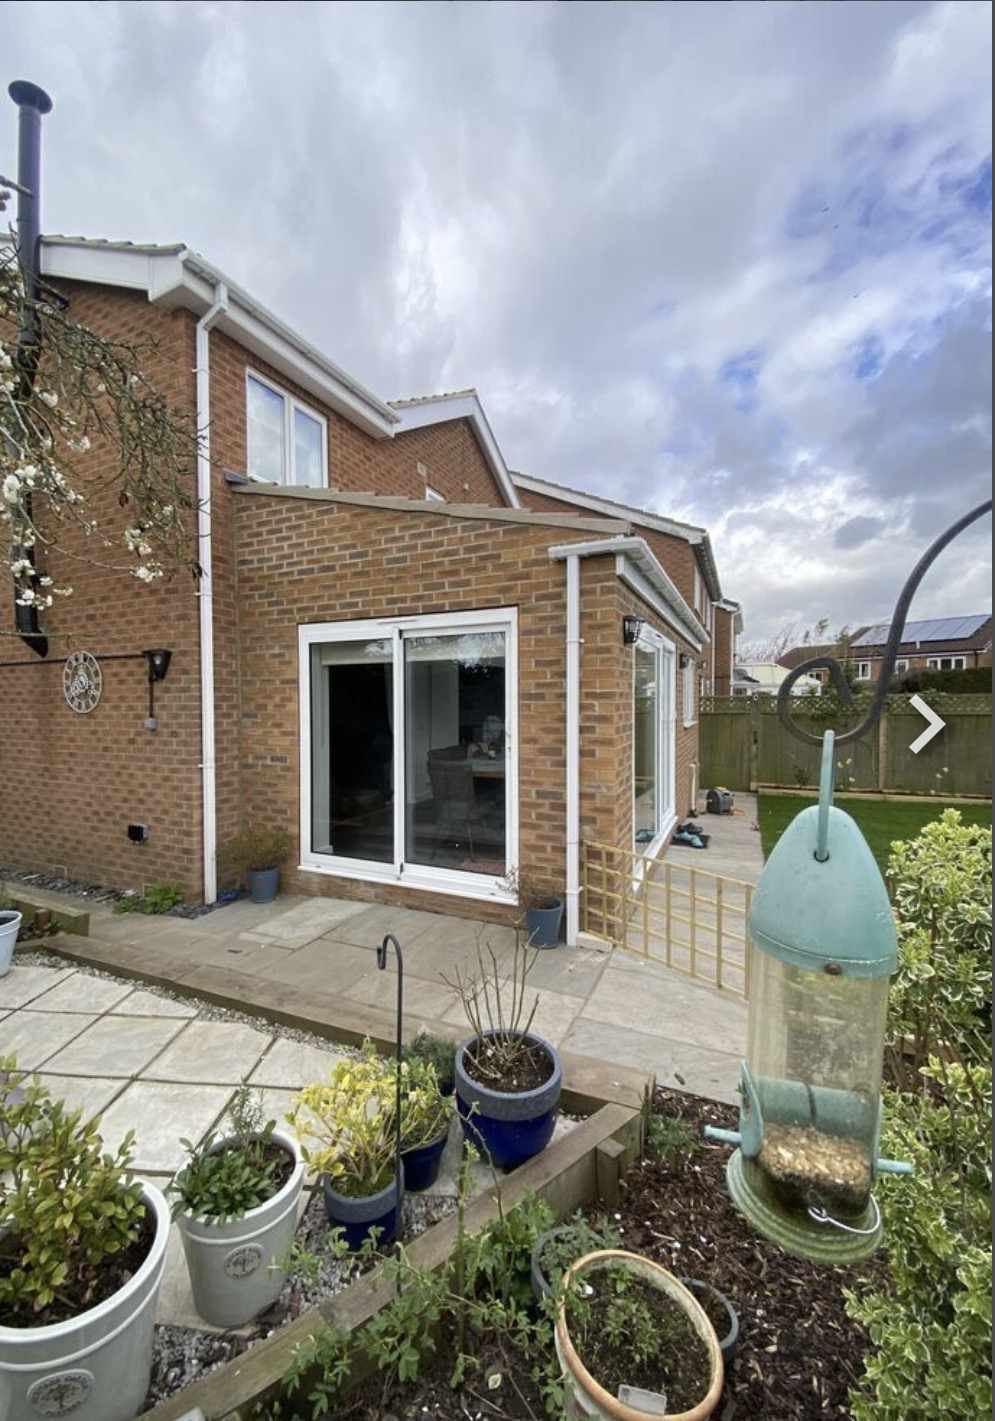
Kitchen and dining room extension seen from the patio and garden in Tollerton, York by RW Builders
Home Extensions

How long does a two-storey extension take?

Two-storey extensions typically take between 12 and 20 weeks from starting on site to completion, depending on the size of the build, ground conditions and how the new roof ties into the existing structure. We give you a realistic programme based on your specific design at the quote stage, rather than a generic estimate.

Why RW Builders

Why choose RW Builders

We're a family-run team based in York, and we've built two-storey extensions for homes across the city and in villages including Haxby, Strensall, Poppleton, Tollerton, Shipton and Wetherby. We give clear, written quotes with no hidden costs, we're fully insured for work of this scale, and we keep you updated at every stage since a two-storey build affects your home for longer than a smaller project.

★★★★★

Phil is a very friendly and knowledgeable builder. Communication was good throughout our extension build. I would not hesitate to recommend him to family and friends.

Jack Meadows
Tollerton, York
Questions

Frequently asked questions

Is a two-storey extension more disruptive to live with than a single-storey one?
+
Do I definitely need planning permission for a two-storey extension?
+
Can I add a second storey to an existing single-storey extension later?
+
Will scaffolding be up for the whole build?
+
Explore

Related Services

Get a free quote for your two-storey extension

RW Builders directly on 01904 530941, or get in touch through our contact form, and we'll arrange a visit to discuss your project properly. Quotes are free, clearly itemised, and come with no obligation.

Request a Free Quote → 📞 Call 01904 530941

🍪 We use essential cookies to make our website work. By clicking Accept you also agree to our Privacy Policy and Cookie Policy.