📞
Call us free 01904 530941
📞 Call 01904 530941
Part of Home Extensions York

Cellar and Basement Conversions York

Not every York home has a cellar, but where one already exists, usually in older Victorian and Edwardian properties, converting it into usable space is often more cost-effective than building upwards or outwards, since the walls, floor and structure are already in place.

✓
Free Quotes
✓
Fully Insured
✓
Local York Team
✓
Clear Costs Explained
✓
5-Star Feedback

What's involved

Converting an existing cellar into habitable space typically involves:

Damp-proofing – older cellars are rarely built to modern waterproofing standards, so a proper damp-proof membrane or tanking system is usually the first job

Head height assessment – some cellars need the floor lowering (known as underpinning and reducing the floor level) to create comfortable head height, which is more involved structurally than a straightforward refurbishment

Ventilation and light – adding or enlarging light wells, and mechanical ventilation where natural options are limited

Insulation – bringing walls and floors up to current thermal standards

Means of escape – building regulations require a suitable escape route in case of fire, which needs proper planning in a below-ground room

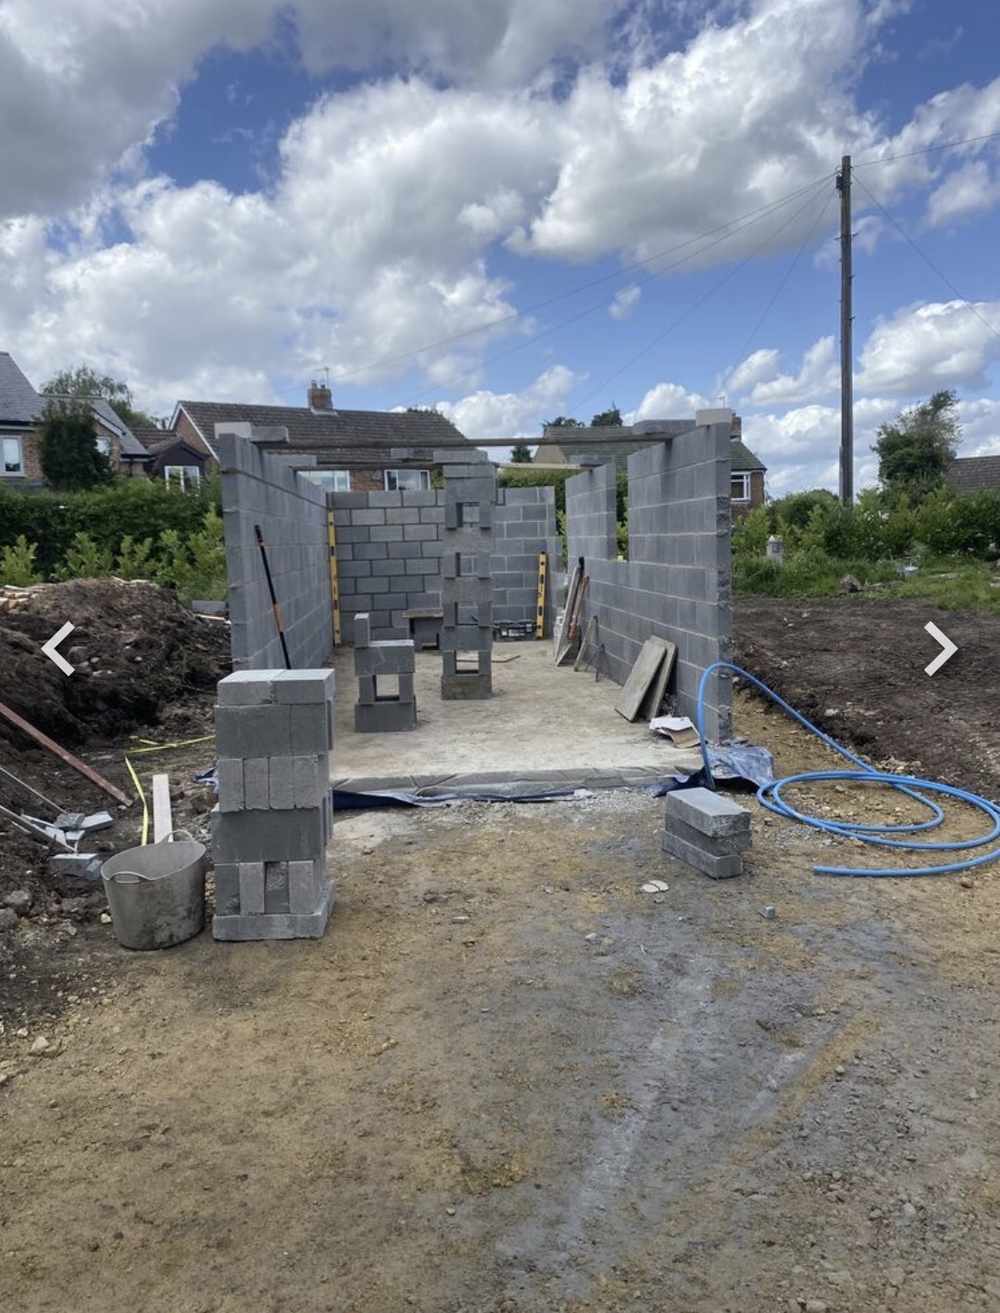
Blockwork structure for a single garage under construction in Holtby, York by RW Builders
Home Extensions

Planning permission and building regulations

Converting an existing cellar generally counts as a change of use rather than a new structure, and in most cases doesn't require planning permission, provided you're not extending the building's footprint or significantly altering light wells at the front of the property. Building regulations approval is required in almost every case, covering damp-proofing, ventilation, insulation, and fire escape provisions, which matter more in a below-ground room than almost anywhere else in the house.

Where the floor needs lowering to create sufficient head height, this involves underpinning the existing walls, which is a more significant structural undertaking and needs to be designed and approved properly rather than treated as a straightforward refurbishment.

Why RW Builders

Why choose RW Builders

We assess cellar conversions as part of our wider extension and renovation work across York and North Yorkshire, and we're upfront about the scope of work involved, particularly where underpinning is needed to lower the floor. Every quote is clear and written, and we're fully insured for the structural work involved.

★★★★★

Phil is a very friendly and knowledgeable builder. Communication was good throughout our extension build. I would not hesitate to recommend him to family and friends.

Jack Meadows
Tollerton, York
Questions

Frequently asked questions

Do all cellars need underpinning to be converted?
+
Will a converted cellar feel damp?
+
Can a cellar conversion add a bedroom?
+
Explore

Related Services

Get a free quote

RW Builders directly on 01904 530941 to discuss whether your cellar or basement is suitable for conversion. Quotes are free and come with no obligation.

Request a Free Quote → 📞 Call 01904 530941

🍪 We use essential cookies to make our website work. By clicking Accept you also agree to our Privacy Policy and Cookie Policy.