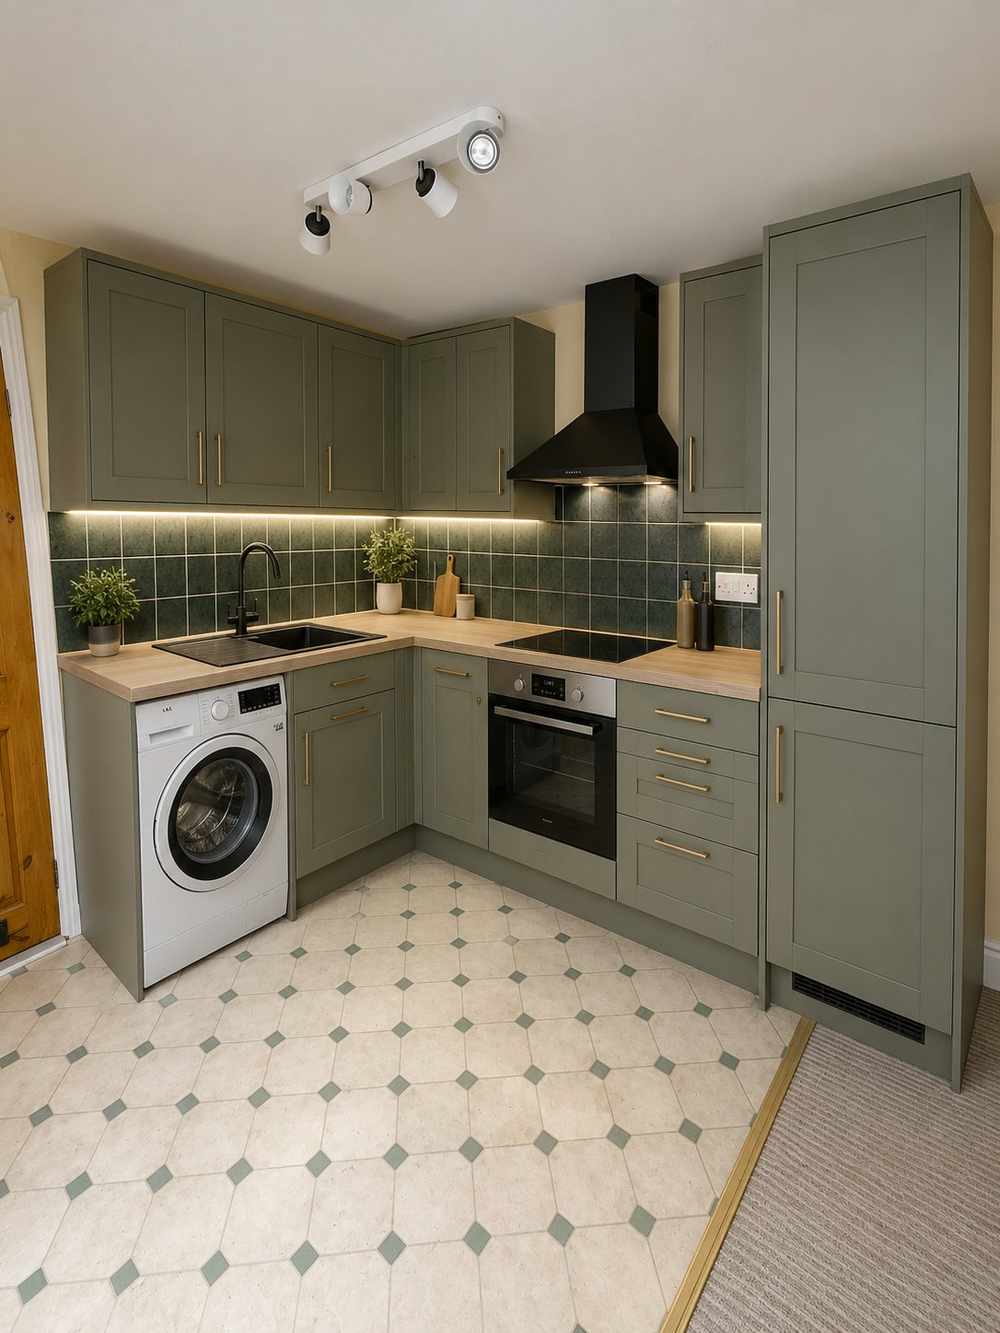
The kitchen extension is, by some distance, the single most requested project we take on. Most York homeowners come to us wanting the same thing: a bigger, brighter, open-plan kitchen and dining space that actually works for how the family lives, rather than the small, closed-off kitchen that came with the house.
RW Builders has built kitchen extensions across York and North Yorkshire for over 15 years, recently completing a full kitchen and dining room extension with sliding doors for a customer in Tollerton, alongside a separate kitchen renovation and fit-out for a homeowner in York itself.
A kitchen extension isn't just a structural extension with a kitchen dropped into it afterwards, it's a project that needs to be planned around how the finished kitchen will actually be used. That generally means thinking about:
We work through these questions with you at the design stage, before any groundworks start, so the finished space actually functions the way you pictured it rather than just being a bigger version of the old room.
Kitchen extensions can take a few different structural shapes, and which one suits your house depends on your garden and existing layout:
Each shape has its own planning considerations, covered in more detail on our dedicated rear extension, side return extension and wraparound extension pages. For most single-storey kitchen extensions, current Permitted Development rules allow a rear extension of up to 3 metres (semi-detached/terraced) or 4 metres (detached) beyond the original rear wall without planning permission, extending to 6 or 8 metres respectively under the Larger Home Extension scheme. We check exactly which limits apply to your property before quoting.
A typical kitchen extension includes:
Because kitchen extensions involve more services and finishing detail than a simple box extension, we plan the first and second fix stages carefully around your chosen kitchen layout, so pipework and wiring end up exactly where your units, appliances and lighting need them.
Groundworks and foundations for the new footprint
Brickwork or blockwork walls, and roofing, whether flat, pitched, or a lantern-style roof over part of the space
Removal of the existing rear or side wall to connect old and new space
First fix plumbing and electrics, planned around your kitchen layout, appliances and lighting
Plastering, flooring and internal finishing
Second fix, including sockets and switches positioned for your kitchen design
Coordination with your kitchen fitter, or a full supply and fit service if you'd prefer us to manage that too

Most single-storey kitchen extensions take between 8 and 14 weeks from groundworks to a finished, decorated space, not including the kitchen fit-out itself if that's being handled separately by a kitchen company. If we're managing the full kitchen supply and fit as part of the project, we'll build that into the overall timeline at the quote stage.
We're a family-run team based in York, and kitchen extensions make up a large part of the work we do across the city and villages including Haxby, Strensall, Poppleton, Tollerton, Shipton and Osbaldwick. We give clear, written quotes, we're fully insured, and we keep you updated throughout, which matters more than usual on a kitchen project since it's the room most families use every single day.
Phil and his team have done a fantastic job building us a wraparound kitchen and dining room extension. Five star builder - would highly recommend.
RW Builders directly on 01904 530941, or send your details through our contact form, and we'll arrange a visit to talk through your kitchen extension. Quotes are free, clearly written, and come with no obligation to go ahead.