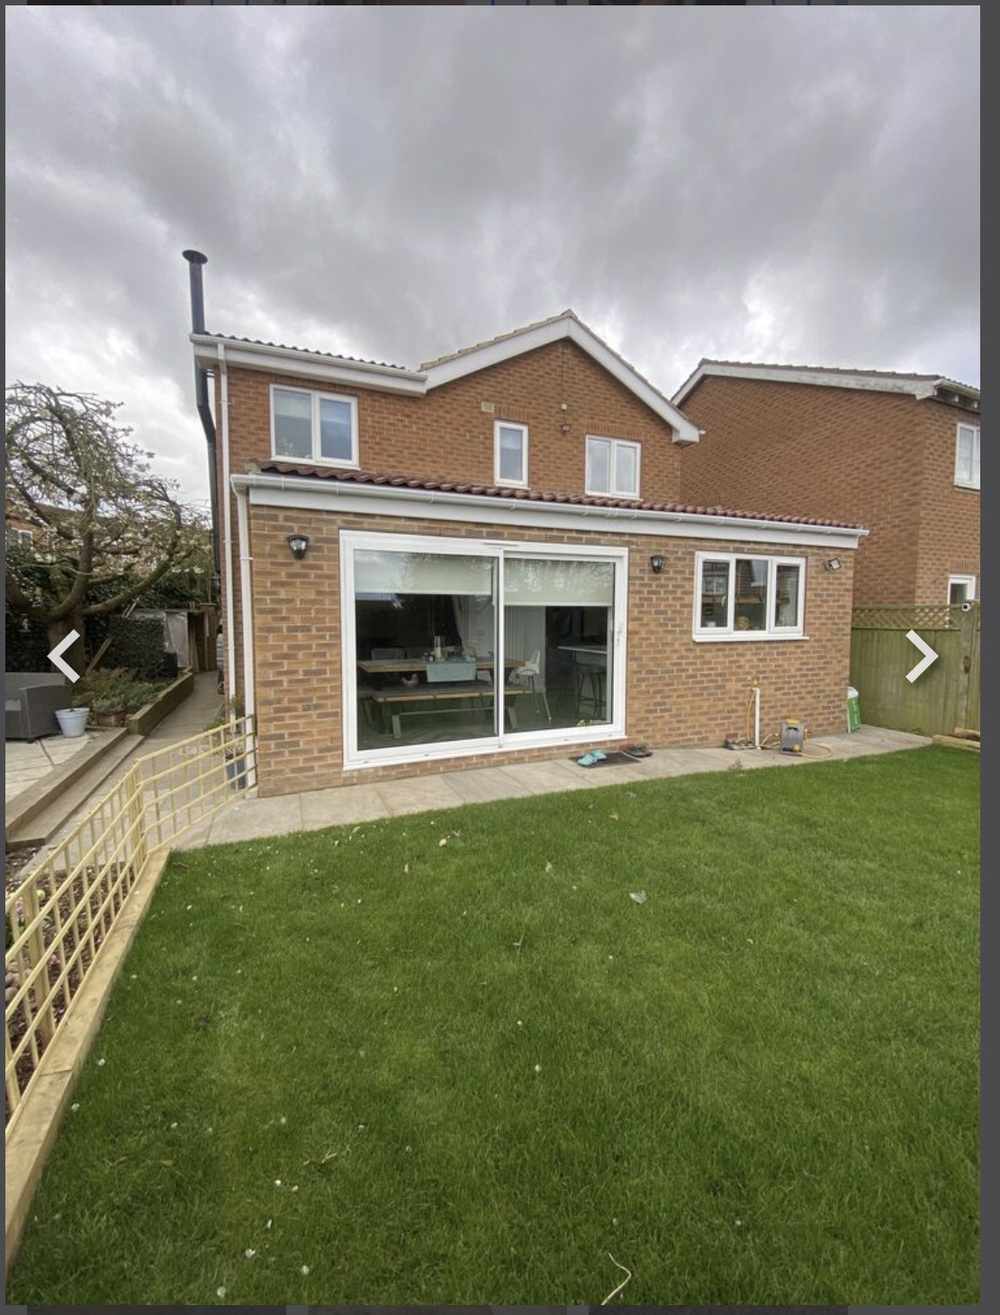
A single-storey extension is usually the quickest and most straightforward way to add ground floor space to a York home, whether that's a bigger kitchen, an extra living room, or a garden room off the back of the house. It's also the extension type most likely to fall under Permitted Development, meaning many projects can go ahead without a formal planning application.
RW Builders has built single-storey extensions across York and North Yorkshire for over 15 years, and it's the type of extension we're asked about most often, whether that's a straightforward rear box extension or something more involved combining rear and side space.
A single-storey extension adds space at ground floor level only, without extending upstairs. It can take a few different shapes depending on your house and garden:
Each of these has its own dedicated page with more detail if you already know which shape suits your property. This page covers what applies to single-storey extensions generally, whichever shape you're considering.
Single-storey extensions have the most generous Permitted Development allowances of any extension type, which is part of why they're so popular. As a general guide:
These limits assume your house hasn't already used up its permitted development allowance with a previous extension, and that you're not on designated land such as a conservation area, where the rules are stricter. We check the specifics of your property properly before quoting, rather than assuming the general rules apply. Building regulations approval is required separately in almost every case, regardless of whether planning permission is needed.
Whatever shape your single-storey extension takes, the build generally follows the same stages:
We manage every stage ourselves rather than handing the job between separate trades, so you have one point of contact from the first day on site to the final walkthrough.
Groundworks and foundations, sized for your specific soil conditions and extension footprint
Brickwork or blockwork walls, built to match or complement the existing house
Roofing, whether flat, pitched, or a combination with a glazed lantern
Windows and doors, commonly bifold or sliding doors across the rear
First fix electrics and plumbing
Plastering, flooring and internal finishing
Second fix, final snagging and handover
Under Permitted Development, extensions generally need to use materials similar in appearance to the existing house, which matters for how well the finished extension blends in rather than just for approval purposes. Across York and North Yorkshire we work with a wide range of existing brick, stone and render finishes, from Victorian terraces in the city to more modern estate housing in the surrounding villages, and we'll advise honestly on what will match well and what won't during the quote stage.

Most single-storey extensions in York take between 8 and 14 weeks from breaking ground to completion, depending on size, specification and weather. Smaller side returns can be quicker, while larger wraparound projects tend to run towards the longer end of that range. We agree a realistic timeline with you at the quote stage.
We're a family-run building company based in York, not a national contractor. That means the person who quotes your job is the person who oversees it, and we've built single-storey extensions for homes across York city and villages including Haxby, Strensall, Poppleton, Tollerton, Shipton, Osbaldwick and Crayke. Every quote is free and clearly itemised, we're fully insured, and we keep you updated throughout rather than going quiet once the deposit is paid.
Phil is a very friendly and knowledgeable builder. Communication was good throughout our extension build. I would not hesitate to recommend him to family and friends.
RW Builders directly on 01904 530941, or send your details through our contact form, and we'll arrange a visit to discuss your project. Quotes are free, clearly written, and come with no obligation to go ahead.