📞
Call us free 01904 530941
📞 Call 01904 530941
Part of Home Extensions York

Structural Alterations York

Most extensions and larger renovations involve some degree of structural work, connecting a new extension to the existing house, removing a wall to create an open-plan layout, or installing a steel beam to support a wider opening than the original structure allows.

✓
Free Quotes
✓
Fully Insured
✓
Local York Team
✓
Clear Costs Explained
✓
5-Star Feedback

What structural alterations typically involve

Steel beam (RSJ) installation – used to support the load where a wall is being removed or an opening widened, common when connecting a kitchen to a new rear extension

Removing load-bearing walls – requires temporary propping while the new support is installed, and careful sequencing so the rest of the house remains structurally sound throughout

Opening up between rooms – for open-plan layouts, often combined with steel beam work above the new opening

Structural surveys – assessing the existing building before any alteration, particularly on older York properties where original construction methods vary

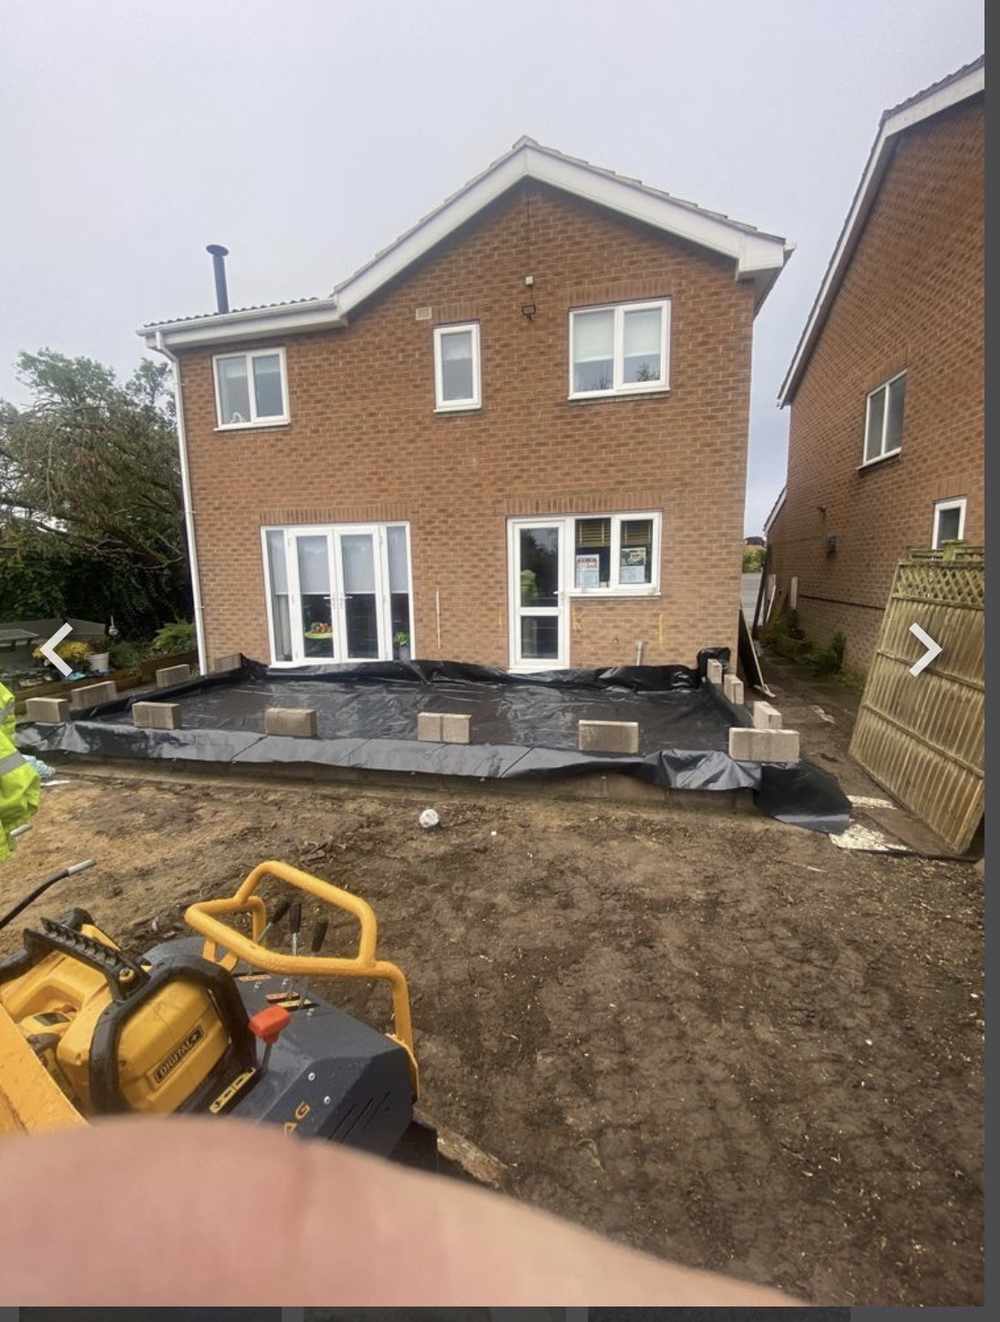
Groundworks and foundations dug out for a kitchen and dining room extension in Tollerton, York by RW Builders
Home Extensions

How we sequence the work

Removing a load-bearing wall means the load it was carrying has to go somewhere else while the new beam is installed. We use temporary propping (Acrow props and needling beams) to support the structure above during the changeover, then lift the new steel beam into place and build up the supporting piers or padstones underneath before the props come out. It's a well-established process, but the sequencing and timing matter, rushing it or under-propping is exactly how problems happen.

Building regulations and structural calculations

Any work that affects a load-bearing wall or structure requires building regulations approval, and in most cases a structural engineer's calculations are needed to specify the correct beam size and support for your specific opening. This isn't a step to skip, undersized structural work can cause serious problems later, including cracking, sagging floors above, or in the worst cases genuine structural failure. We arrange structural engineer input as standard on any job involving load-bearing changes.

Why RW Builders

Why choose RW Builders

Structural work is part of nearly every extension and larger renovation we carry out across York and North Yorkshire. We coordinate the structural engineer, building control and the physical build as one process, so nothing falls through the gaps between different specialists. Every quote is clear and written, and we're fully insured for structural work.

★★★★★

Phil is a very friendly and knowledgeable builder. Communication was good throughout our extension build. I would not hesitate to recommend him to family and friends.

Jack Meadows
Tollerton, York
Questions

Frequently asked questions

How do I know if a wall is load-bearing?
+
Do I need planning permission for internal structural work?
+
How long does structural work add to a project?
+
Explore

Related Services

Get a free quote

RW Builders directly on 01904 530941 to discuss the structural work needed for your project. Quotes are free and come with no obligation.

Request a Free Quote → 📞 Call 01904 530941

🍪 We use essential cookies to make our website work. By clicking Accept you also agree to our Privacy Policy and Cookie Policy.