📞
Call us free 01904 530941
📞 Call 01904 530941
General Building Work

New Garages and Outbuildings York

Whether it's a proper garage, a garden office, or a workshop, a well-built outbuilding adds genuinely useful space without touching the main house at all. RW Builders builds new garages and outbuildings for homeowners across York and North Yorkshire, handling everything from foundations through to a finished, weathertight structure.

✓
Free Quotes
✓
Fully Insured
✓
Local York Team
✓
Clear Costs Explained
✓
5-Star Feedback

Planning permission for outbuildings

Most garages and outbuildings fall under Permitted Development, known as Class E, provided they meet the following conditions:

There's no fixed maximum floor area under these rules, the limits work through height, position and the overall 50% coverage figure rather than a specific square metreage. On designated land, such as conservation areas, outbuildings to the side of the house are not permitted development, and different rules apply in national parks and Areas of Outstanding Natural Beauty. We check your specific plot against these rules before quoting, since garden size and existing structures both affect how much room you have left under the 50% limit.

Single storey, with a maximum height of 4 metres for a dual-pitched roof, or 3 metres for any other roof type

If within 2 metres of a boundary, maximum height is reduced to 2.5 metres

Not positioned forward of the principal elevation of the house

The total area covered by the outbuilding, combined with any other existing outbuildings and extensions, must not exceed 50% of the land around the original house

Must not be used as separate, self-contained living accommodation

Building regulations

Building regulations approval isn't usually required for a simple, single-storey outbuilding under 15 square metres with no sleeping accommodation. Between 15 and 30 square metres, building regulations may still not apply provided the structure is at least one metre from any boundary or built substantially of non-combustible materials. Above 30 square metres, or where the building includes plumbing, significant electrical installation, or is intended for habitable use, building regulations approval generally does apply. We assess this properly for your specific project rather than assuming either way.

Choosing materials and finish

For a traditional garage, brick or block walls rendered or left as facing brick to match the house are the most common choice, since it reads as a natural extension of the main property rather than a separate structure. For a garden office, workshop or garden room, timber frame construction is popular where a faster build and a more contemporary look is wanted, though it needs a good standard of insulation and weatherproofing if it's going to be used year-round rather than just in summer. We'll talk through which approach suits your budget, intended use, and how much you want the new structure to match or contrast with the house.

What's involved in the build

01

Groundworks and foundations sized for the structure and ground conditions

02

Brickwork, blockwork or timber frame walls, depending on your chosen finish

03

Roofing, matched in style to suit the main house or built to a different specification if you prefer

04

Windows, doors and, for a garage, either an up-and-over or sectional garage door

05

Electrics where required, run safely from the main house's supply

06

Internal finishing appropriate to the intended use, from a basic shell for storage through to a fully insulated, plastered garden office

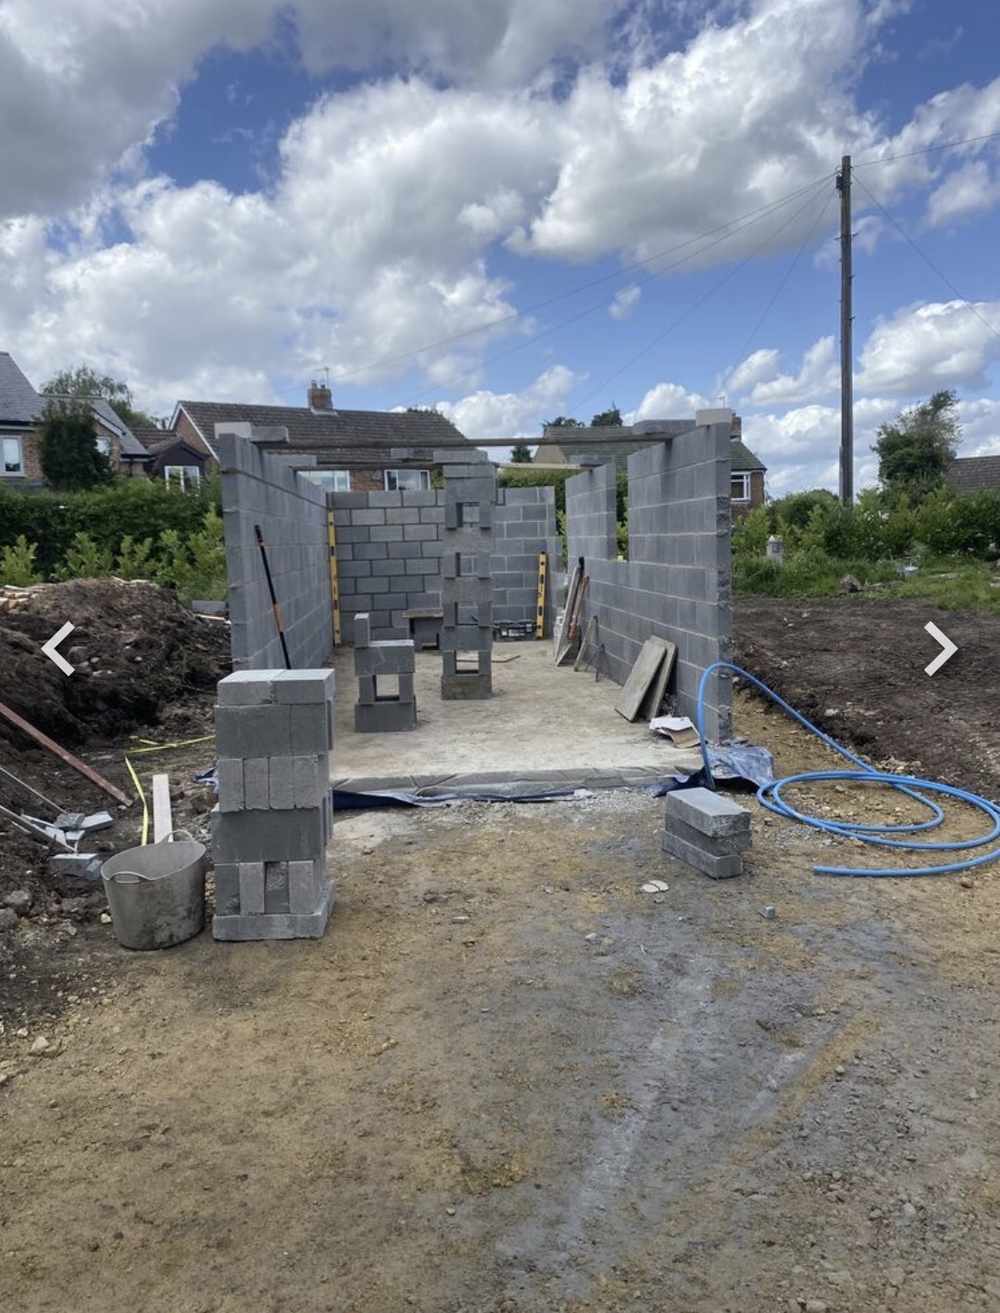
Blockwork structure for a single garage under construction in Holtby, York by RW Builders
General Building Work

How long does a new garage or outbuilding take?

A straightforward single garage typically takes 4 to 8 weeks from groundworks to completion, depending on size, chosen materials and finish level. A garden office or garden room fitted out to a habitable standard, with insulation, electrics and internal finishing, generally takes a similar timeframe, though a fully bespoke design with a higher specification can run longer. We'll give you a realistic timeline based on your specific design at the quote stage.

Common uses for a new outbuilding

✓
A traditional garage for vehicle storage, built to match the house
✓
A garden office, insulated and wired for a genuinely usable working space
✓
A workshop or hobby space, built to whatever specification suits the intended use
✓
A gym or garden room, often finished to a similar standard as an internal room
Why RW Builders

Why choose RW Builders

We're a family-run team based in York, and we've built garages and outbuildings for homeowners across the city and surrounding villages including Haxby, Strensall, Poppleton and Tollerton. We check the planning position and available garden coverage properly before quoting, we're fully insured, and every quote is clear and written with no hidden costs.

★★★★★

Excellent job from Phil and his team. Both external and internal works finished to an excellent quality. Happy to deal with changes and kept us informed on a day-to-day basis. Definitely recommend.

Colin Chambers
York
Questions

Frequently asked questions

Can I use my outbuilding as an annexe for a relative to live in?
+
How much of my garden can I build on?
+
Do I need planning permission for a garden office?
+
Will a new garage need its own foundation, or can it share the house's?
+
Explore

Related Services

Get a free quote for your new garage or outbuilding

RW Builders directly on 01904 530941, or send your details through our contact form, and we'll arrange a visit to check your garden's available coverage and discuss your project. Quotes are free and come with no obligation.

Request a Free Quote → 📞 Call 01904 530941

🍪 We use essential cookies to make our website work. By clicking Accept you also agree to our Privacy Policy and Cookie Policy.