📞
Call us free 01904 530941
📞 Call 01904 530941
Landscaping & Outdoor

Retaining Walls York

A retaining wall does a genuinely different job to a garden boundary wall: it holds back soil on a sloped or split-level plot, which means it's carrying a load that a standard garden wall never has to deal with. Getting the design right matters more here than almost anywhere else in general building work, since a retaining wall that fails doesn't just crack, it can move the ground behind it.

RW Builders builds retaining walls for properties across York and North Yorkshire, from garden-level height changes to more substantial walls holding back significant ground.

✓
Free Quotes
✓
Fully Insured
✓
Local York Team
✓
Clear Costs Explained
✓
5-Star Feedback

Why retaining walls need proper engineering

Unlike a standard boundary wall, which mostly resists its own weight and wind loading, a retaining wall has to resist the lateral pressure of the soil behind it, which increases significantly with height and depends on soil type, drainage, and whether the ground behind is likely to be loaded further, for example by a driveway or another structure. A retaining wall that isn't properly designed for this load can lean, crack or fail outright, sometimes suddenly, which is why we take a more cautious approach on anything beyond a very modest height difference.

Types of retaining wall construction

Mass concrete or masonry gravity wall – relies on its own weight to resist the soil pressure behind it, suitable for lower height differences

Reinforced concrete retaining wall – incorporates steel reinforcement to resist higher loads, typically specified by a structural engineer for anything beyond a modest height change

Sleeper wall – built from timber or concrete sleepers, a popular choice for garden retaining walls where a more natural appearance is wanted, though timber sleepers have a shorter working life than masonry or concrete

Reinforced brick or block wall – masonry construction with reinforcement built into the wall itself, a middle ground between a simple gravity wall and a full reinforced concrete structure

Drainage is critical

One of the most common causes of retaining wall failure isn't the wall itself, it's water building up behind it. Soil retains a lot of water, and if it's not given somewhere to drain, the pressure behind the wall increases well beyond what a dry-soil design accounts for. Proper retaining wall construction includes:

Skipping proper drainage to save cost is one of the most common reasons retaining walls fail within a few years rather than lasting decades.

Weep holes or a drainage pipe at the base of the wall to let water escape

A free-draining aggregate backfill directly behind the wall, rather than compacted clay or heavy soil against the wall face

A membrane or drainage board in some designs, to channel water down to the drainage outlet rather than through the wall itself

Planning permission for retaining walls

Retaining walls sit in a slightly different position to standard garden walls under planning rules. While low retaining walls may fall under the same height-based permitted development limits as garden walls, more substantial retaining structures, particularly where they're holding back a significant height difference, can raise separate structural and planning considerations beyond a simple height check. We assess your specific site and the height difference involved before confirming whether standard limits apply or whether a different approach is needed.

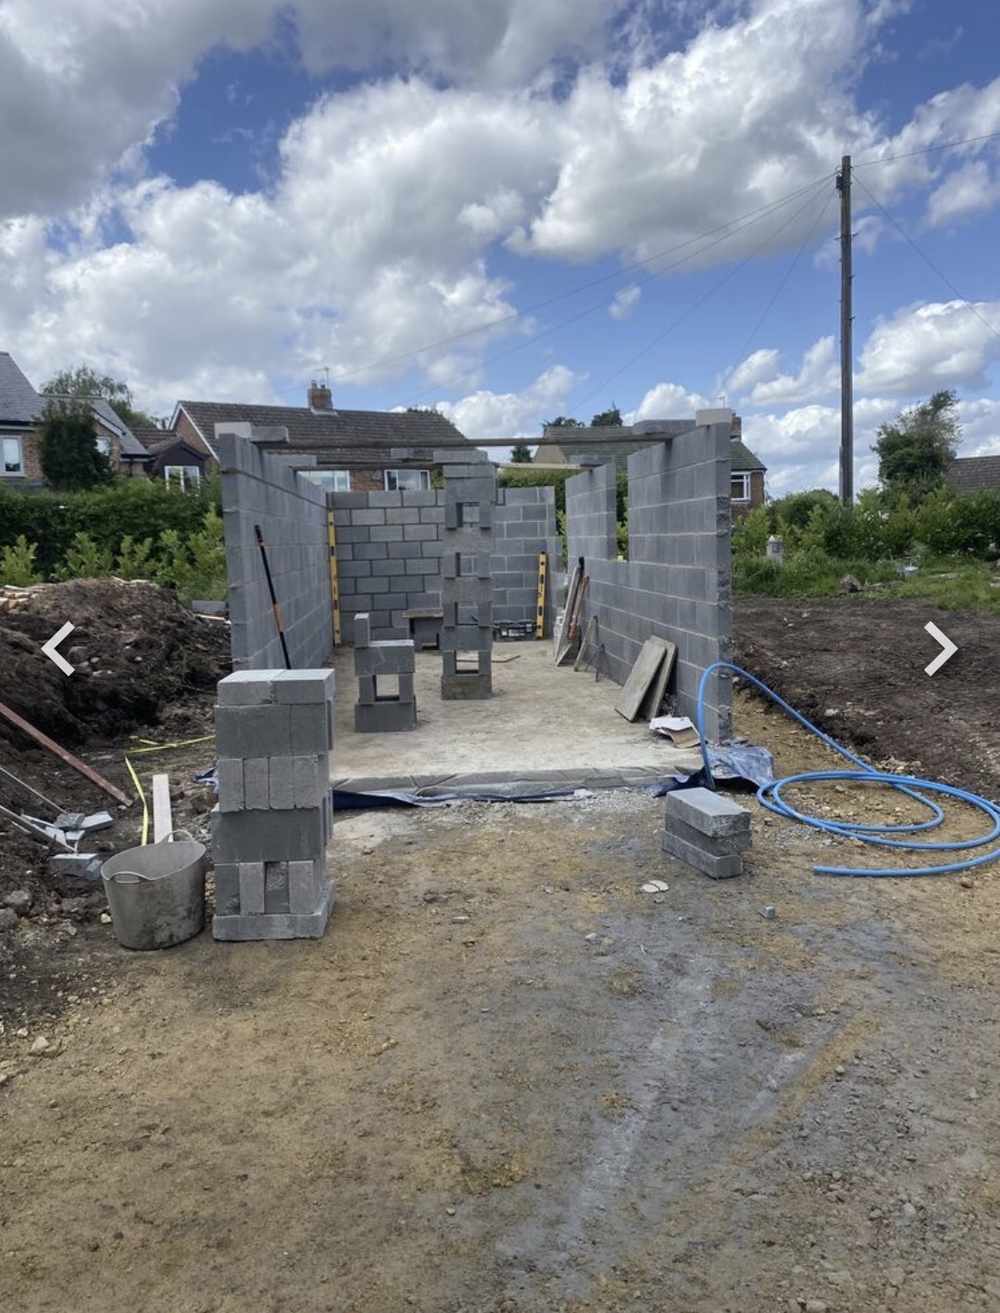
Blockwork structure for a single garage under construction in Holtby, York by RW Builders
Landscaping & Outdoor

When a structural engineer is needed

For anything beyond a modest retaining wall, generally above around a metre in height or wherever there's meaningful load behind it, we bring in a structural engineer to properly design the wall, its foundation, and its drainage. This isn't an area where a generic approach is good enough, since the consequences of an under-designed retaining wall can be serious, both in terms of cost and, in the worst cases, safety.

Why RW Builders

Why choose RW Builders

We're a family-run team based in York, and we treat retaining wall design with the seriousness it needs, bringing in structural engineering input where the height and loading genuinely calls for it. We work across the city and surrounding villages including Haxby, Strensall, Poppleton and Skelton, and every quote is clear and written with no hidden extras.

★★★★★

Excellent job from Phil and his team. Both external and internal works finished to an excellent quality. Happy to deal with changes and kept us informed on a day-to-day basis. Definitely recommend.

Colin Chambers
York
Questions

Frequently asked questions

Do all retaining walls need a structural engineer?
+
What happens if drainage behind a retaining wall isn't installed properly?
+
Can an existing retaining wall be repaired rather than rebuilt?
+
How long does a retaining wall take to build?
+
Explore

Related Services

Get a free quote for your retaining wall

RW Builders directly on 01904 530941, or send your details through our contact form, and we'll arrange a visit to assess your site. Quotes are free and come with no obligation.

Request a Free Quote → 📞 Call 01904 530941

🍪 We use essential cookies to make our website work. By clicking Accept you also agree to our Privacy Policy and Cookie Policy.