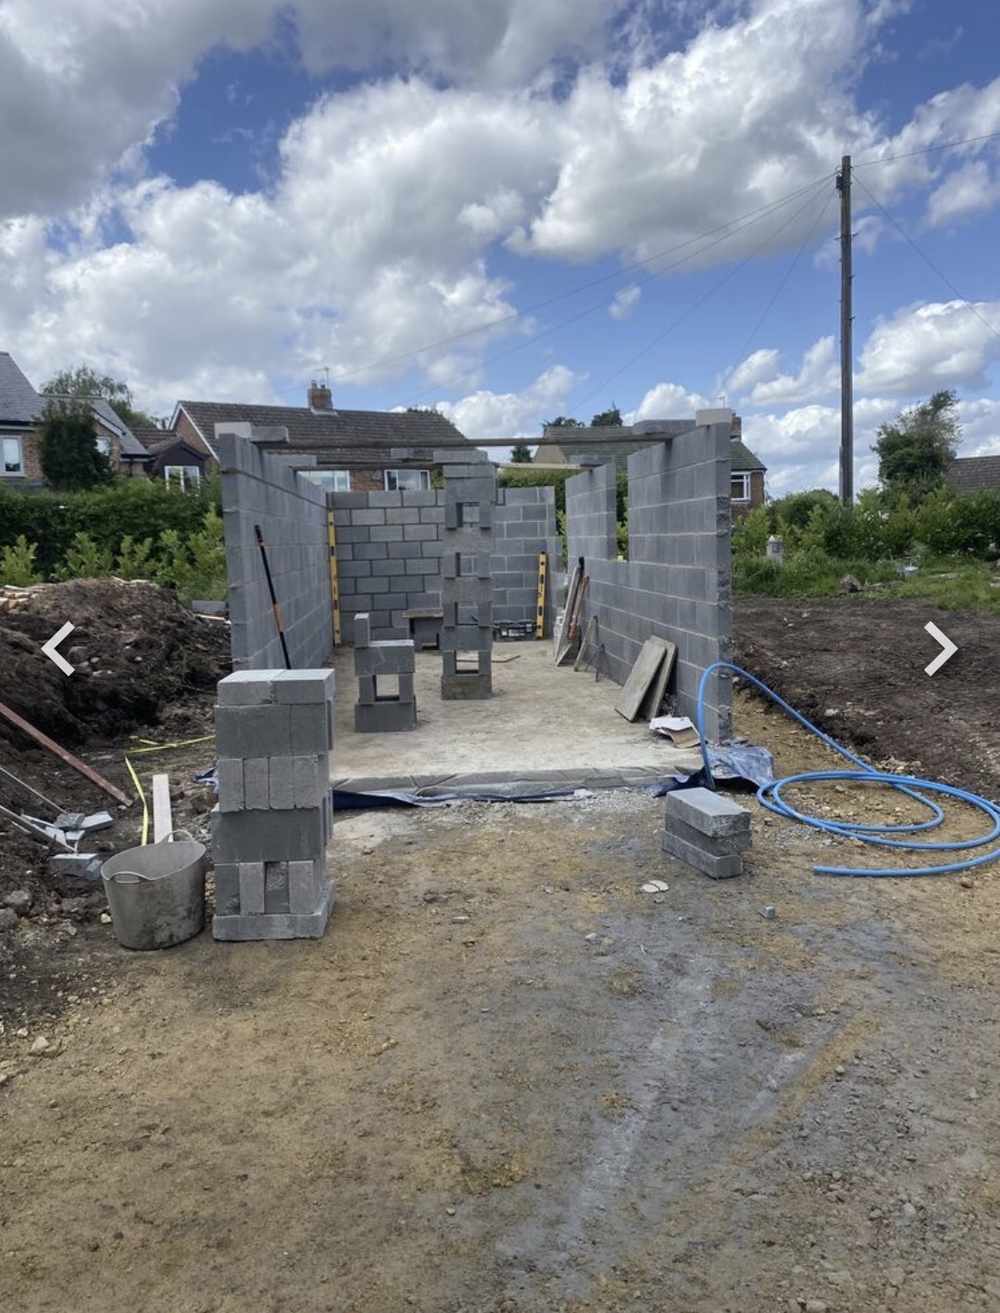
Every extension, new build and outbuilding starts with the same job: getting the groundworks and foundations right. It's the least visible part of any project once the build is finished, but it's also the part that determines whether everything built on top of it stays sound for decades. Getting this stage wrong is one of the most expensive mistakes a build can make, so it's not an area where we cut corners to save time.
RW Builders carries out groundworks and foundations for extensions, new garages and outbuildings across York and North Yorkshire as the first stage of nearly every project we take on.
Which foundation type suits your project depends on your ground conditions, the size and weight of what's being built, and whether there are trees nearby:
Strip foundations – a continuous concrete strip under load-bearing walls, the most common type for straightforward single-storey extensions on reasonable ground
Trench fill foundations – similar to strip foundations but filled with concrete almost to ground level, often quicker to install and commonly preferred by builders for smaller domestic projects
Raft foundations – a single concrete slab spreading the load across the whole footprint, used where ground conditions are poor or fairly uniform loading is needed across a wider area
Piled foundations – concrete or steel piles driven or drilled down to more stable ground much deeper underground, used where surface ground conditions won't support a standard foundation, or where a two-storey extension needs additional load capacity
Under current building regulations, foundations need to be at least 450mm deep to sit below the level affected by frost, but this is very much a minimum rather than a typical figure. In practice, most domestic foundations in the York area end up between 750mm and 1,000mm deep, and this increases further on clay soils, which can shrink and swell with moisture changes, or where a foundation is close to trees, since roots can affect ground stability well beyond the tree itself, sometimes to depths of 1.2 metres or more. The exact depth is confirmed on site, since building control will inspect the foundation trench before concrete is poured regardless of what was estimated at the design stage.

Problems from inadequate groundworks rarely show up immediately, which is part of why it's such an easy stage to underestimate. Foundations that are too shallow, poorly compacted, or not designed for the actual ground conditions can lead to settlement cracking in the structure above, sometimes years after the build is finished. By the time it's visible, fixing it usually means underpinning the existing foundation, which costs considerably more than getting the original groundworks right. It's a stage where the extra time and cost of a proper ground investigation genuinely pays for itself.
Before any foundation design is finalised, we consider:
Soil type – clay, sand, gravel and made-up ground all behave differently and need different foundation approaches
Proximity to trees – both existing trees and any recently removed, since roots can continue affecting ground moisture for years after a tree is gone
Existing structures – foundations for an extension need to avoid undermining the existing house's own foundations, particularly on older York properties where original foundations may be shallower than modern standards
Drainage and groundwater – high water tables or poor natural drainage can affect which foundation type is appropriate For anything beyond a straightforward single-storey extension on good ground, or where site conditions raise a question mark, we'll bring in a structural engineer to confirm the foundation design properly rather than working from a generic assumption.
We manage this whole stage ourselves as the opening phase of the wider build, so the foundation design properly reflects what's being built on top of it rather than being treated as a separate, disconnected job.
Site clearance and setting out, marking the exact position of the new foundations
Excavation to the confirmed depth, inspected by building control before concrete is poured
Concrete foundation poured to the specified depth and width
Below-ground drainage installed where needed, before the foundation is built up
Oversite preparation, including damp-proof membrane, ready for the ground floor slab
We're a family-run team based in York, and groundworks form the start of every extension, new build and outbuilding project we take on across the city and surrounding villages including Haxby, Strensall, Poppleton and Tollerton. Every quote is clear and written, we bring in structural engineers where the ground genuinely calls for it, and we're fully insured for groundworks of all scales.
Excellent job from Phil and his team. Both external and internal works finished to an excellent quality. Happy to deal with changes and kept us informed on a day-to-day basis. Definitely recommend.
RW Builders directly on 01904 530941, or send your details through our contact form, and we'll arrange a visit to assess your site properly. Quotes are free and come with no obligation.