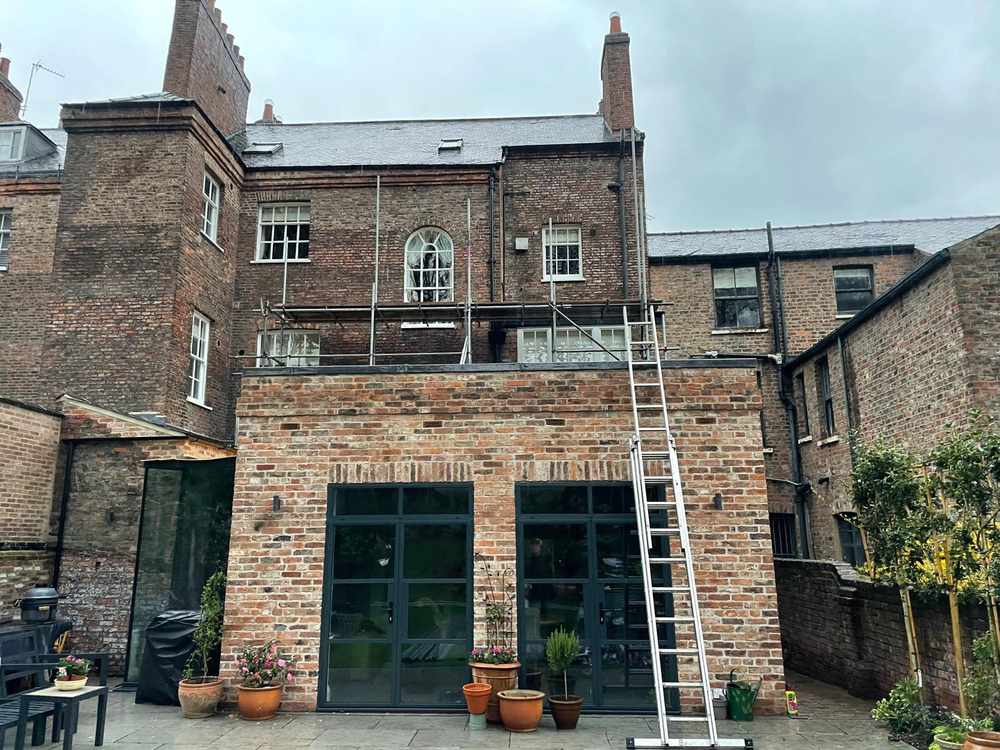
An unused loft is often the easiest extra room a York house already has, it just needs the right structural work to make it safe, insulated and properly accessible. A loft conversion typically adds a bedroom, home office or bathroom without changing your home's footprint at all, which makes it one of the more straightforward ways to add space compared with a full ground floor extension.
RW Builders discusses loft conversion and roof space projects with homeowners across York and North Yorkshire as part of our wider building work, assessing whether a property is suitable and talking through what's actually achievable before any work is agreed.

Which of these suits your property depends on your existing roof shape, house type and what you're trying to achieve with the space, and we'll talk through the realistic options for your specific roof on a site visit.
Rear dormer – the most common type, a boxy structure with a flat roof and vertical walls built out from the rear roof slope, giving the maximum headroom and floor space for the least structural disruption. Most rear dormers on a house (not on designated land) fall under Permitted Development.
Hip-to-gable – suits semi-detached and detached houses with a hipped (sloped) roof end, extending the sloping side vertically into a straight gable wall. This is often combined with a rear dormer for maximum space, though the additional structural change means it's more likely to need a full planning application than a dormer alone.
Mansard – the most substantial option, replacing most of one roof slope with a near-vertical wall to create the largest possible amount of usable space. Mansard conversions generally cost more and are more likely to require full planning permission given the scale of the change to the roof.
Rooflight-only (Velux-style) – no dormer or structural roof change at all, just rooflights fitted into the existing roof slope. This is the simplest and most affordable option, and the most likely to proceed without any planning involvement, but it gives the least additional headroom of the four options.
Not every roof space makes a good conversion candidate. The main things that affect suitability are:
We'll assess all of this on a visit to your property and give you an honest answer, including if a loft conversion isn't a good fit for your specific roof, rather than pushing ahead with a design that won't work well in practice.
Head height – you generally need at least 2.2 to 2.3 metres from floor to ridge to create a comfortable, usable room
Roof structure – older traditional rafter-and-purlin roofs are often easier to convert than modern trussed roofs, which need more structural work to open up
Access – there needs to be room for a permanent staircase without eating too heavily into the rooms below
Pitch and shape – steeper roof pitches generally give more usable floor space than shallow ones
Most loft conversions in York fall under Permitted Development, meaning planning permission generally isn't required provided the work stays within these limits:
Loft conversions are not permitted development on designated land, such as conservation areas, so a full planning application would be needed there regardless of size. Whatever the planning position, building regulations approval is always required for a loft conversion, since it covers structural strength, fire escape routes, insulation and staircase design, all of which matter more in a roof space than in most other rooms.
Typical stages include:
Because loft conversions involve structural changes to the roof and floor at the same time, we plan the sequence carefully so the house stays weathertight throughout, rather than leaving the roof exposed for longer than necessary.
Structural assessment of the existing roof and floor joists
Strengthening the floor structure to take the load of a habitable room
Installing dormer windows or rooflights, depending on the design and available headroom
Building the permanent staircase and structural opening from the floor below
Insulation, fire-rated plasterboard and internal finishing
Electrics, heating and any plumbing if a bathroom is included
We're a family-run team based in York, and we talk through loft conversion potential as part of our wider service for homeowners across the city and surrounding villages including Haxby, Strensall, Poppleton and Tollerton. We're straightforward about what's achievable for your specific roof, we're fully insured, and every quote is clear and written down, with no obligation to go ahead.
Phil is a very friendly and knowledgeable builder. Communication was good throughout our extension build. I would not hesitate to recommend him to family and friends.
RW Builders directly on 01904 530941, or send your details through our contact form, and we'll arrange a visit to assess your roof space properly. Quotes are free and come with no obligation to go ahead.