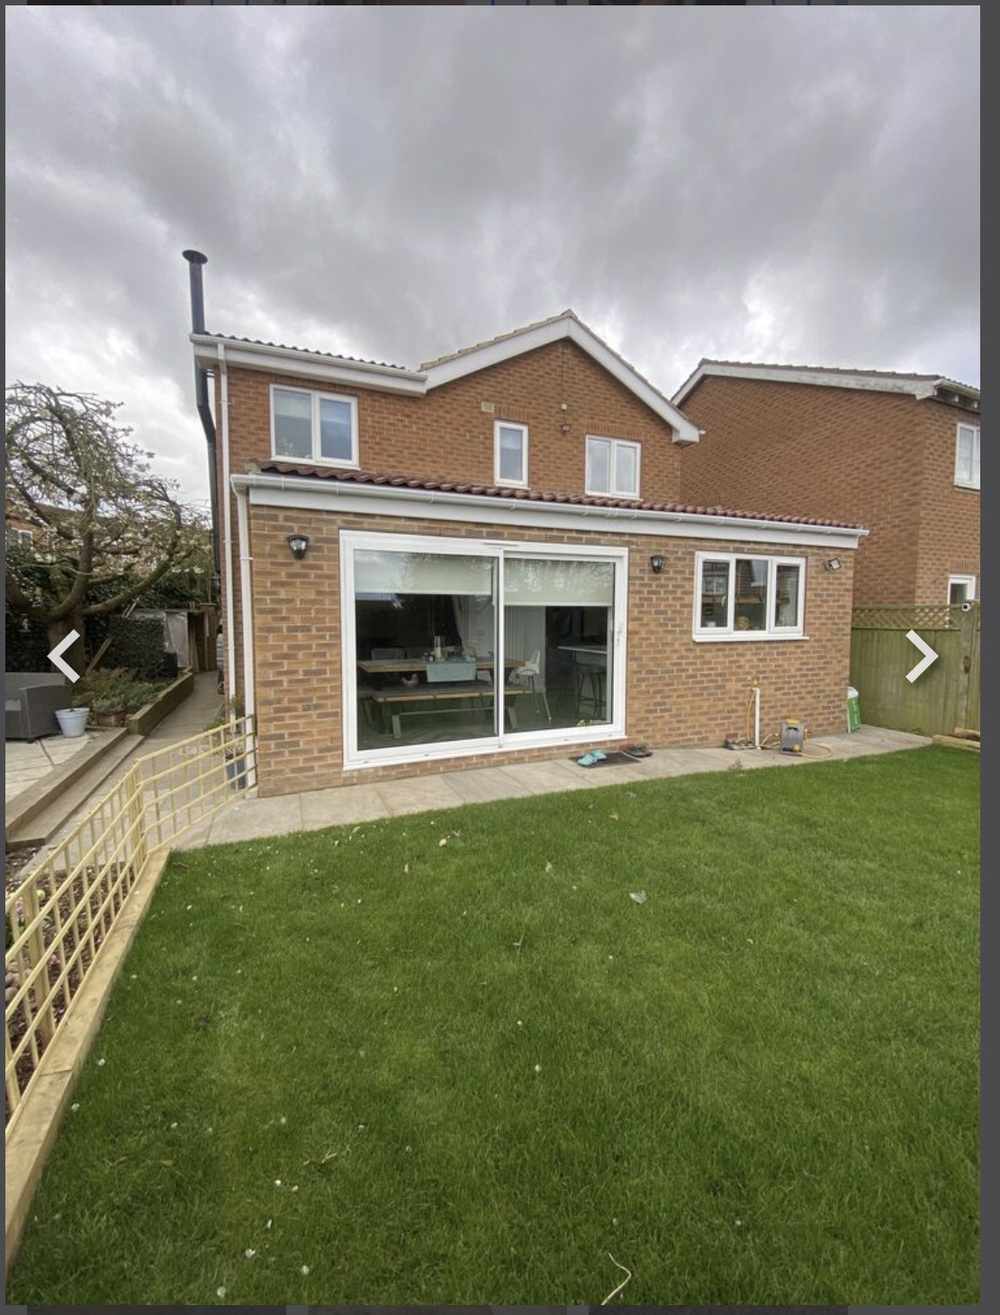
A wraparound extension combines a rear extension and a side return into one continuous L-shaped space, and it's usually the biggest single-storey extension you can build without needing full planning permission. For York homeowners wanting a genuinely large open-plan kitchen and living area, it's often the option that delivers the most extra space for the money.
RW Builders has built wraparound extensions across York and North Yorkshire for over 15 years, including a recent wraparound kitchen and dining extension for a customer in Tollerton. It's one of the more involved extension types we build, since it touches both the rear and side elevations of the house at once, so it rewards a contractor who properly understands how the planning rules for both interact.
Rather than building a rear extension and a side return as two separate boxes, a wraparound extension joins them into a single L-shaped structure that runs around the corner of the house. The result is typically one large, open-plan kitchen, dining and living space, often finished with bifold or sliding doors across the rear and a roof lantern over the side section to bring in natural light.
Because it touches both the rear and side walls, the internal layout can be reworked more freely than with either extension type on its own, which is why wraparounds are popular for homeowners wanting a genuine open-plan family space rather than an enlarged version of their existing rooms.
A wraparound extension has to satisfy the Permitted Development rules for both rear and side extensions at the same time, since it extends beyond both a rear wall and a side elevation of the original house. That generally means:
Because both sets of rules apply together, wraparound extensions are one of the areas where it's easy to assume a design is permitted development when it actually isn't, particularly around the point where the rear and side sections meet. We check this properly at the quote stage rather than guessing, and if full planning permission is needed, we'll explain exactly why and what the process involves. Building regulations approval is required separately regardless of the planning route.
A typical wraparound extension includes:
Because the work spans two boundaries of the property, Party Wall etc. Act 1996 notices may be needed if a neighbouring property is affected, which we'll flag during the quote process if relevant to your specific site.

Given the larger scope compared to a rear or side extension on its own, wraparound extensions typically take between 12 and 18 weeks from start to completion, depending on size, specification and ground conditions. We give you a clear timeline at the quote stage, based on your specific design rather than a generic average.
We're a family-run team based in York, and wraparound extensions are one of the projects we're asked about most, including for homes in Tollerton, Haxby, Strensall, Poppleton, Shipton and Osbaldwick. We manage the whole build ourselves from groundworks to final finish, we're fully insured, and we give clear, itemised quotes with no hidden extras added later.
Phil and his team have done a fantastic job building us a wraparound kitchen and dining room extension. Five star builder - would highly recommend.
RW Builders directly on 01904 530941, or send us your details through our contact form, and we'll arrange a visit to talk through your design and what's achievable on your property. Quotes are free and come with no obligation.