📞
Call us free 01904 530941
📞 Call 01904 530941
Home Extensions

Garage Conversions York

A garage that's mostly used for storage rather than parking is often one of the cheapest ways to add a genuinely useful room to a York home, since the walls, roof and foundations are already there. Converting it into a bedroom, home office, playroom or extra living space usually costs considerably less than building a new extension of the same size.

RW Builders has converted garages for homeowners across York and North Yorkshire, including turning integral and attached garages into proper habitable rooms that match the rest of the house both in finish and in how comfortable they feel to use.

✓
Free Quotes
✓
Fully Insured
✓
Local York Team
✓
Clear Costs Explained
✓
5-Star Feedback

Integral vs detached garages

The type of garage you have affects how straightforward the conversion is:

Integral garages, built into the main structure of the house, are usually the simplest to convert since they already share walls, roof and often services with the rest of the house. Most of our conversions fall into this category.

Attached garages, sitting alongside the house but not fully built into it, generally need a bit more work to properly insulate and connect the new room to the house's heating and electrical systems.

Detached garages can also be converted, most commonly into a home office, gym or garden annexe, though building regulations and planning considerations differ slightly since it's a separate structure from the main house, and permitted development volume allowances for detached outbuildings are different again (typically up to 70 cubic metres, compared with 50 cubic metres for an attached garage).

What people use converted garages for

The most common uses we see are a home office, an extra bedroom for a growing family, a playroom, a gym, or self-contained space for a relative. What you're planning to use the room for affects the specification, a home office generally needs less in the way of plumbing and fire safety provision than a bedroom or an annexe with its own kitchenette, so it's worth being clear about the intended use at the quote stage.

What's involved in a garage conversion

A typical conversion includes:

✓
Replacing the garage door with a matching wall section, and usually a window or French doors
✓
Insulating the floor, walls and roof to the same standard as the rest of the house
✓
Damp-proofing the floor slab, since garage floors are rarely built to habitable-room standards
✓
Upgrading electrics and adding heating to bring the space up to the same comfort level as your other rooms
✓
Plastering and internal finishing to match your existing house

Because most garages weren't built with insulation or damp-proofing to habitable standards, a proper conversion is more involved than simply putting carpet down, which is why building regulations exist specifically to cover this work.

Do you need planning permission?

In most cases, no. Converting an integral or attached garage into habitable space is generally treated as internal work under Permitted Development, provided you're not enlarging the building or significantly altering its external appearance beyond replacing the garage door. This covers the majority of straightforward conversions we're asked to quote.

There are exceptions worth checking before you commit: conservation areas, listed buildings, and properties with an Article 4 Direction can all remove this right, and some councils attach a planning condition requiring the garage to be retained for off-street parking, particularly on newer estates. We check your specific property and any conditions attached to it before quoting, rather than assuming the general rule applies.

Building regulations always apply

Whatever the planning position, converting a garage into a habitable room always requires building regulations approval, covering:

✓
Structural assessment of the existing garage walls and roof
✓
Damp-proofing and floor insulation
✓
Wall and roof insulation to current thermal standards
✓
A suitable fire door where the garage is integral to the house, along with any other fire safety measures required
✓
Electrical work, notified separately under Part P

We manage the building regulations process as standard on every garage conversion, submitting the necessary application to building control and coordinating inspections at each stage, so you're not left navigating that side of things yourself.

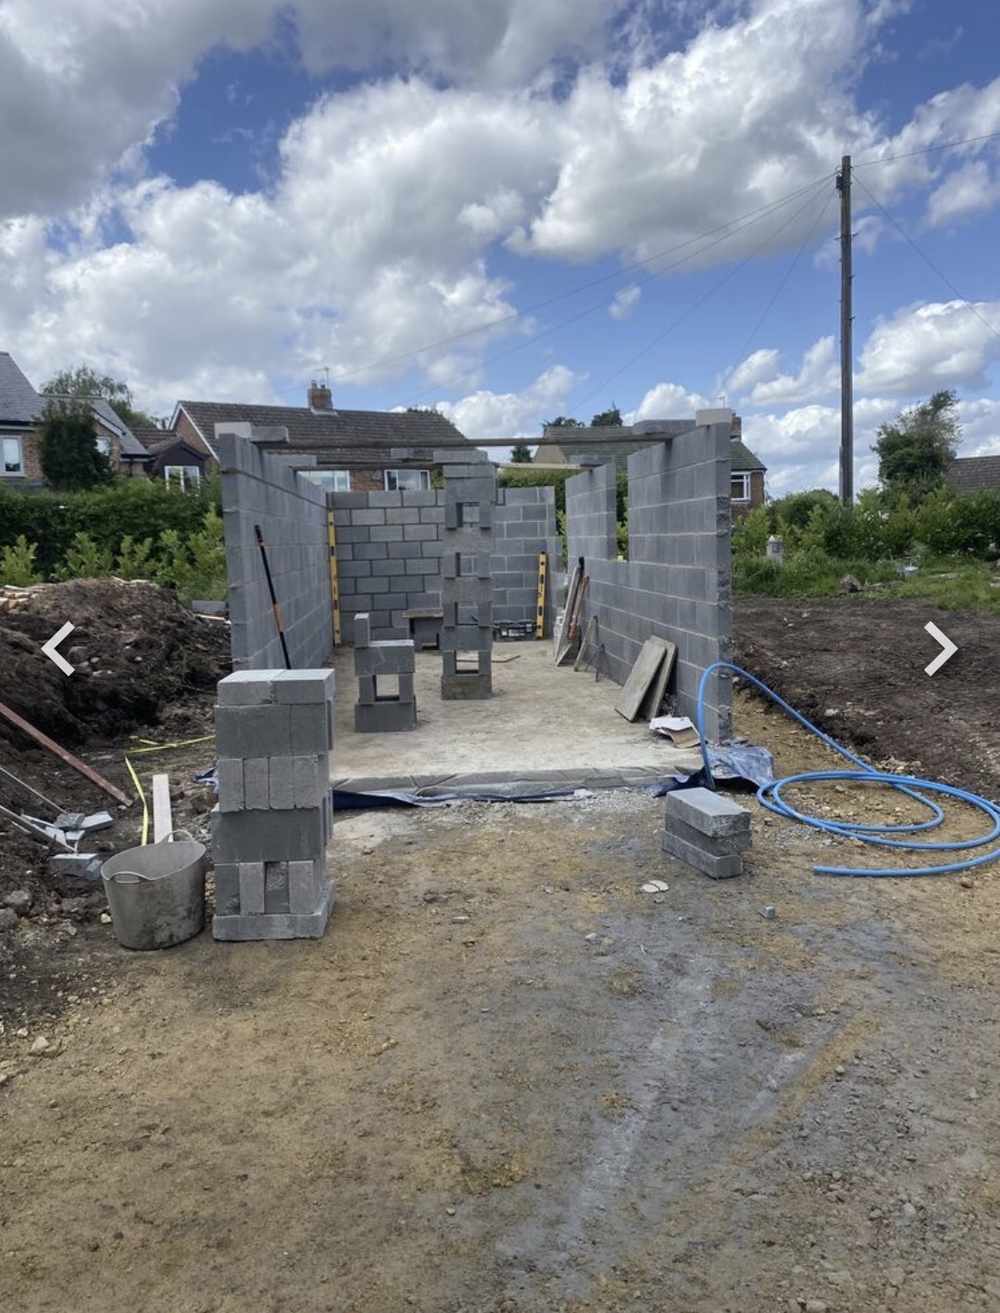
Blockwork structure for a single garage under construction in Holtby, York by RW Builders
Home Extensions

How long does a garage conversion take?

Most straightforward garage conversions take between 3 and 6 weeks, depending on the size of the garage and how much of the existing structure needs upgrading. Conversions involving an en-suite bathroom or significant electrical work generally take longer.

Why RW Builders

Why choose RW Builders

We're a family-run team based in York, and we've converted garages for homeowners across the city and surrounding villages including Haxby, Strensall, Poppleton and Skelton. We handle the building regulations process for you, we're fully insured, and every quote is clear and written, with no obligation to go ahead.

★★★★★

Phil is a very friendly and knowledgeable builder. Communication was good throughout our extension build. I would not hesitate to recommend him to family and friends.

Jack Meadows
Tollerton, York
Questions

Frequently asked questions

Will converting my garage affect my home's value?
+
Can I convert just part of the garage and keep some space for storage?
+
Do I need a structural engineer?
+
Will the room feel as warm as the rest of the house?
+
Explore

Related Services

Get a free quote for your garage conversion

RW Builders directly on 01904 530941, or get in touch through our contact form, and we'll arrange a visit to assess your garage. Quotes are free and come with no obligation.

Request a Free Quote → 📞 Call 01904 530941

🍪 We use essential cookies to make our website work. By clicking Accept you also agree to our Privacy Policy and Cookie Policy.