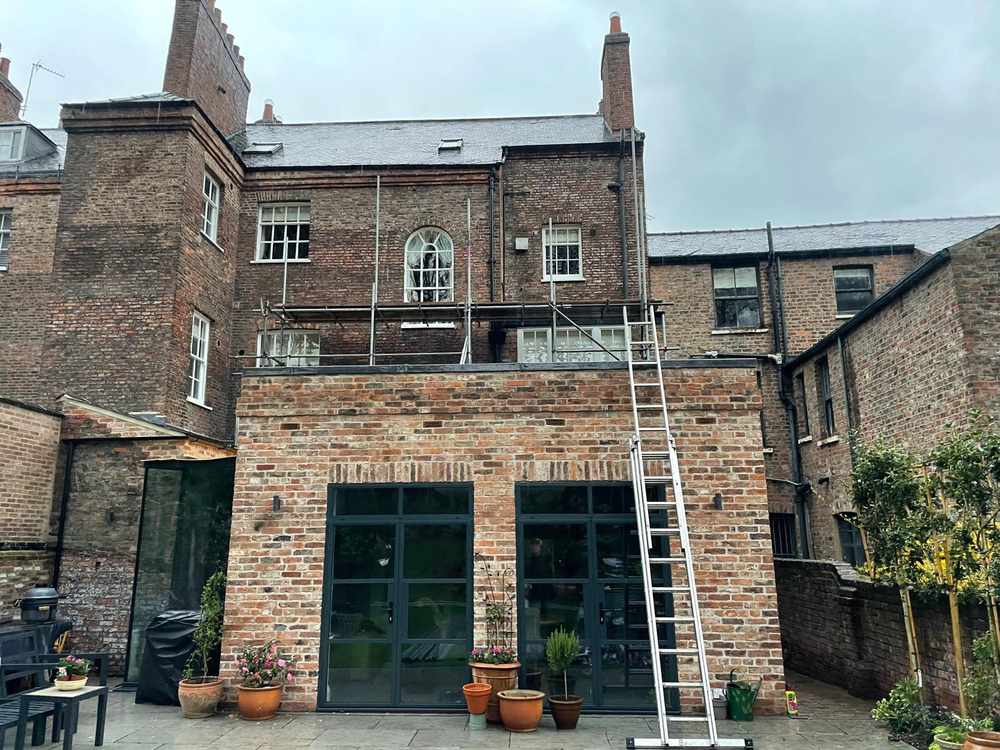
A conservatory or orangery is one of the most cost-effective ways to add bright, usable space to a York home, particularly where a full masonry extension isn't needed or wanted. The two are closely related but differ in construction, an orangery generally has a more solid, brick-built structure with a flat or lantern roof, while a conservatory is predominantly glazed on both the roof and walls, and that difference matters more for building regulations than it does for planning.
RW Builders builds conservatories and orangeries for homeowners across York and North Yorkshire as part of our wider extension work, managing the full build from foundations to the finished, weathertight room.
Conservatories and orangeries are both generally treated the same way as a single-storey extension for planning purposes, and most fall under Permitted Development provided they:
As with any extension, these limits can be affected by whether your property is on designated land or has previously used up part of its permitted development allowance, so we check this properly at the quote stage.

This is the area where conservatories and orangeries genuinely differ from each other, and from a standard extension:
A conservatory can be exempt from building regulations if it meets specific conditions: it's built at ground level, has a floor area under 30 square metres, is separated from the house by external-quality doors or windows, and has either an independent heating system or no heating at all. Roof and wall glazing ratios also come into it, a structure with a substantially glazed roof and thermally separated from the house is more likely to qualify for the exemption.
An orangery, because it typically has a more solid, part-brick construction and a largely flat or lantern roof rather than a fully glazed one, is usually treated as a standard extension for building regulations purposes and needs full approval covering insulation, foundations and electrics.
The exemption disappears for either structure if you remove the internal doors between the house and the new room to create an open-plan space, which is an increasingly popular design choice, since at that point it's functionally part of your heated living space rather than a separate room. We'll tell you clearly at the design stage whether your specific plan qualifies for the building regulations exemption or not, since it affects both the process and the specification.
Conservatories and orangeries are typically built with one of three frame materials, and the choice affects both look and budget:
We'll talk through which material suits your property and budget as part of the design process, rather than defaulting to whichever is easiest to source.
uPVC – the most affordable option, low maintenance, and available in a range of woodgrain finishes to suit older York properties as well as modern homes
Aluminium – slimmer frames than uPVC, allowing more glass and a more contemporary look, generally a step up in price
Timber – the most traditional appearance, often chosen for period properties where uPVC or aluminium would look out of place, but requiring more ongoing maintenance than the other two options
We're a family-run team based in York, and we build conservatories and orangeries as part of our wider extension work across the city and surrounding villages. We give clear, honest advice on which building regulations route applies to your specific design, we're fully insured, and every quote is written down with no hidden extras.
Phil is a very friendly and knowledgeable builder. Communication was good throughout our extension build. I would not hesitate to recommend him to family and friends.
RW Builders directly on 01904 530941, or send your details through our contact form, and we'll arrange a visit to discuss your design. Quotes are free and come with no obligation.