📞
Call us free 01904 530941
📞 Call 01904 530941
Home Extensions

Rear Extensions York

A rear extension is the most common way York homeowners add space without moving house, and it's usually the first thing people ask us about. Extending out the back of the property gives you a bigger kitchen, a proper dining space, or a larger living room, often all three, while keeping the front of the house exactly as it was.

RW Builders has built rear extensions across York and the surrounding villages for over 15 years. We're a family-run team based locally, not a regional contractor sending out whoever's available, so the same faces who quote the job are the ones who turn up to build it.

✓
Free Quotes
✓
Fully Insured
✓
Local York Team
✓
Clear Costs Explained
✓
5-Star Feedback

What a rear extension involves

Most rear extensions we build follow the same basic shape: a single-storey addition running out from the back wall of the house, usually to enlarge a kitchen-diner or create an open-plan living space. The scope of work typically includes:

✓
Groundworks and foundations sized to suit your garden and soil conditions
✓
Brickwork or blockwork walls, built to match or complement your existing house
✓
A flat or pitched roof, depending on your preference and how it ties into the existing roofline
✓
Bifold or sliding doors along the rear, which is by far the most requested feature on kitchen and dining extensions
✓
Full internal finishing, including plastering, flooring, electrics and plumbing

We handle every stage ourselves, from the first dig to the final coat of paint, so you're not left coordinating separate trades or chasing anyone for updates.

How far can a rear extension go without planning permission?

This is usually the first question homeowners ask, and it depends on your house type. Under current Permitted Development rules, a single-storey rear extension can typically extend:

✓
Up to 3 metres beyond the original rear wall for a semi-detached or terraced house
✓
Up to 4 metres beyond the original rear wall for a detached house

These figures can be increased to 6 metres and 8 metres respectively under the Larger Home Extension scheme, which involves your council writing to neighbouring properties before work can start, a process known as prior approval. The extension also can't exceed 4 metres in overall height, and if any part sits within 2 metres of a boundary, the eaves height is limited to 3 metres.

Whether these limits apply to your specific property depends on things like whether you're in a conservation area, whether previous owners have already extended, and the shape of your plot. We check all of this properly at the quote stage rather than assuming, and building regulations approval is needed separately in almost every case regardless of whether planning permission is required.

Materials and finish

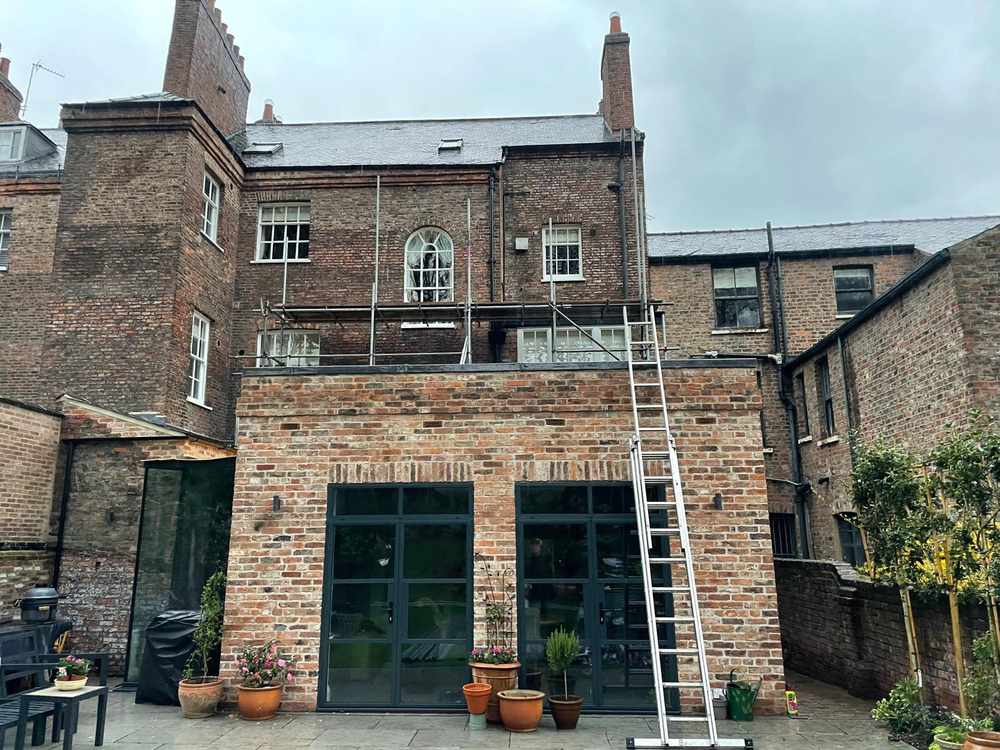
Most of our rear extension clients want the new brickwork to blend in with the existing house rather than stand out, particularly on older York properties where the original brick can be harder to match. We source brick to match wherever possible, and we're upfront if an exact match isn't achievable, rather than promising something we can't deliver. For the roof, flat roofing (often with a lantern rooflight) and pitched roofs matching the existing house are both common choices depending on the style of your home and your budget.

Completed rear brick extension with steel glazed doors in York by RW Builders
Home Extensions

How long does a rear extension take?

A single-storey rear extension typically takes between 8 and 14 weeks from breaking ground to a finished, decorated space, depending on size and specification. Weather, ground conditions and the availability of certain materials can affect this, and we'll give you a realistic timeframe at the quote stage rather than an optimistic one designed to win the job.

Why RW Builders

Working with RW Builders

Every rear extension starts with a free, no-obligation quote. Phil will visit your property, take measurements, and talk through what's possible for your specific house and garden, including any planning considerations. If you decide to go ahead, we agree a start date, keep you updated at every stage of the build, and leave the site clean and tidy at the end of every working day. There are no hidden costs added part-way through, and if anything does change, we'll discuss it with you before any extra work is carried out.

We've built rear extensions across York city centre and villages including Haxby, Strensall, Poppleton, Tollerton, Shipton, Osbaldwick, Crayke, Wigginton, Holtby and Wetherby, and we're fully insured for every job we take on.

★★★★★

Phil is a very friendly and knowledgeable builder. Communication was good throughout our extension build. I would not hesitate to recommend him to family and friends.

Jack Meadows
Tollerton, York
Questions

Frequently asked questions

Will a rear extension add value to my house?
+
Can I stay in my house while the extension is being built?
+
Do I need an architect?
+
What if my neighbours object to a larger extension?
+
Explore

Related Services

Get a free quote for your rear extension

RW Builders directly on 01904 530941, or send us the details through our contact form, and we'll arrange a visit to your property. Quotes are free, clearly written, and come with no obligation to go ahead.

Request a Free Quote → 📞 Call 01904 530941

🍪 We use essential cookies to make our website work. By clicking Accept you also agree to our Privacy Policy and Cookie Policy.