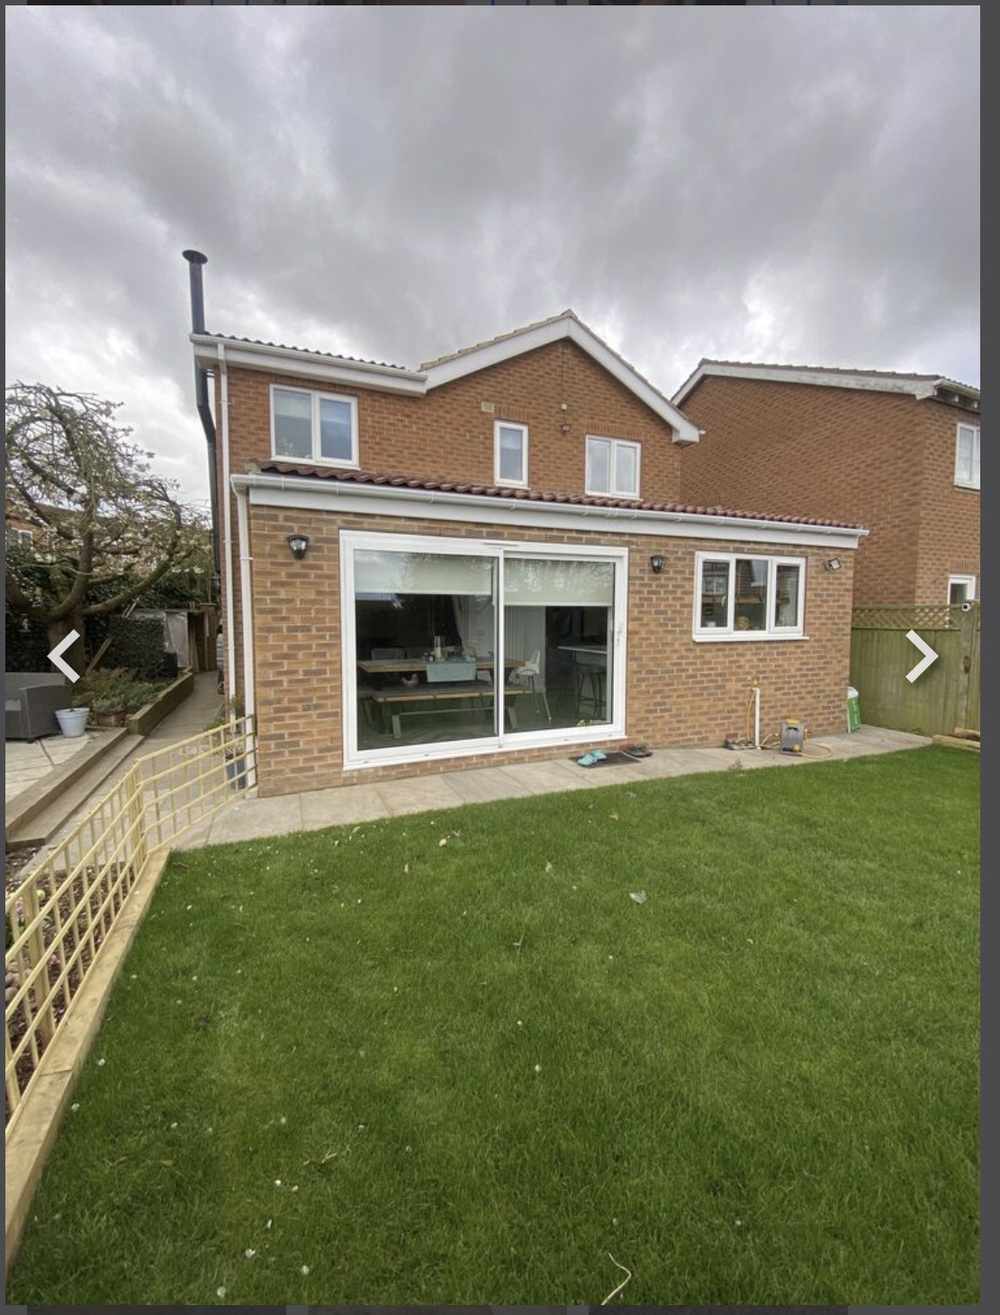
If you need more space at home but don't want the upheaval and expense of moving, a home extension is usually the better option. RW Builders has been building extensions for homeowners across York and North Yorkshire for over 15 years, and we've completed more than 200 projects for local families who wanted a bigger kitchen, an extra bedroom, or simply more room to live in.
We're a family-run team based right here in York, not a national contractor working from a call centre somewhere else. That matters when it comes to extensions, because we know the local planning department, the local suppliers, and the kind of properties you find across York, Haxby, Strensall, Poppleton, Tollerton, Shipton, Osbaldwick, Crayke and the surrounding villages. That local knowledge saves you time and, often, money.
Not every extension is the same job, and the right approach depends on your house, your garden, and what you're trying to achieve. Here's a quick guide to the main types we build, each with its own dedicated page if you want the full detail:
Rear extensions – the most common type, extending straight out the back of the house to enlarge a kitchen, dining area or living room.
Side return extensions – filling in the unused side alley alongside a terraced or semi-detached house, often combined with a rear extension.
Wraparound extensions – combining a rear and side extension into one L-shaped space, usually the biggest single-storey option available without needing full planning permission.
Single-storey extensions – ground floor only, the most straightforward and usually the quickest to build.
Two-storey extensions – adding space both upstairs and down, ideal if you need an extra bedroom as well as more living space below.
Kitchen extensions – built specifically around opening up and enlarging the kitchen, often the single most requested extension in York.
If you're not sure which of these fits your project, that's completely normal at this stage. Give us a call and we'll talk through what you're picturing, take a look at your property, and tell you honestly what's achievable.
Every extension we build goes through broadly the same stages, whatever the size or shape:
We manage every one of these stages ourselves rather than subcontracting the job out and disappearing. You'll have one point of contact throughout, and we keep you updated at every step so you know what's happening and what's coming next.
Groundworks and foundations – digging out and pouring foundations suitable for your soil type and the size of the build.
Structural work – brickwork or blockwork walls, steel beams where openings are being created, and the roof structure.
Weatherproofing – roofing, windows and doors fitted so the space is watertight.
First fix – electrics, plumbing and any structural carpentry done before walls are closed up.
Plastering and internal finishing – walls skimmed, floors laid, ready for decoration.
Second fix and handover – sockets, fittings, doors and skirting fitted, site cleared, and a final walkthrough with you.
Many single-storey extensions in York fall under what's called Permitted Development, meaning you don't need to apply for planning permission provided the extension meets certain size and position limits set out by the government's Planning Portal. As a general guide, a single-storey rear extension can typically project up to 3 metres from the original rear wall on a semi-detached or terraced house, or 4 metres on a detached house, without needing planning permission. Larger rear extensions, up to 6 metres or 8 metres respectively, may still be possible under what's known as the Larger Home Extension scheme, though this involves notifying your neighbours and the council before work starts.
Side extensions have their own set of rules: they generally need to be single storey, no more than 4 metres high, and no wider than half the width of your original house.
These rules change depending on whether your property sits on designated land, such as a conservation area, and whether previous extensions have already used up some of your permitted development allowance. We check this for you at the quote stage, and if planning permission is needed, we'll talk you through what that involves rather than leaving you to work it out alone. Building regulations approval is a separate matter to planning permission and applies to almost every extension regardless of size, so we handle that as standard on every job.

A typical single-storey extension takes between 8 and 14 weeks from starting on site to completion, depending on size, specification and the weather. Two-storey extensions and larger wraparound projects generally take longer. We give you a realistic timeline at the quote stage so you know what to expect, and we'll flag it early if anything changes along the way.
There are a lot of builders working across York, and we know homeowners have plenty of choice. Here's what tends to bring people back to us, and why they recommend us to friends and family:
Clear, written quotes with no hidden costs added later
Fully insured for all domestic building work
Local, York-based team who know the area and the local planning rules
Regular updates throughout the build so you're never left wondering what's happening
Clean, respectful work on site, treating your home the way we'd want ours treated
5-star feedback from the families we've built for across York and North Yorkshire
Phil is a very friendly and knowledgeable builder. Communication was good throughout our extension build. I would not hesitate to recommend him to family and friends.
If you're planning an extension anywhere in York or North Yorkshire, RW Builders directly on 01904 530941, or fill in the form on our contact page and we'll arrange a visit to your property. There's no obligation, and no pressure, just clear advice on what's possible and what it's likely to cost.